3 Bedroom Townhouse For Sale in Alberton
 Bond
Costs


Property description
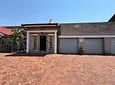
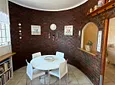
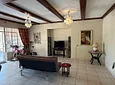
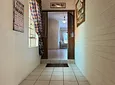
Character, space and entertaining areas on a grand scale. A hand-painted floral tile surround frames the front door of this split-level townhouse in a secure complex. Inside are a double-volume entrance with a timber ceiling, exposed beams, curved brick feature walls and a generous bedroom wing. Two sunny balconies look onto leafy garden and park views.
Entrance & Living Areas
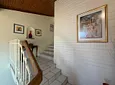
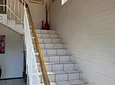
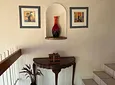
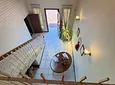
• Grand double-volume entrance with a wide tiled staircase, timber-lined ceiling and an upper landing gallery
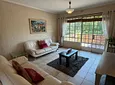
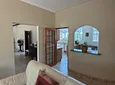
• Formal lounge with a curved brick feature wall and French-style doors to a balcony
• Separate TV lounge with exposed ceiling beams and a brick feature wall
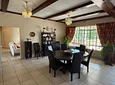
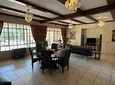
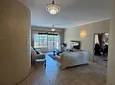
• Large dining room with beamed ceiling and garden views
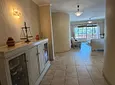
• Chandelier-style light fittings and tiled floors throughout the living areas
Kitchen
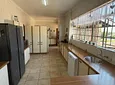
• Spacious galley-style kitchen with wooden-look countertops
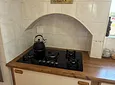
• Gas hob and built-in double eye-level oven
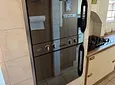
• Dishwasher and space for a large fridge/freezer
• Breakfast nook in a curved brick alcove
• Pass-through hatch to the lounge
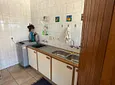
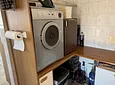
• Separate scullery with a double sink and extra basin, with space for a washing machine and tumble dryer
Bedrooms (3)
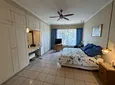
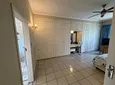
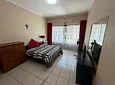
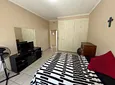
• Main bedroom: very spacious, with a ceiling fan, wall-to-wall built-in cupboards, a built-in dressing table and an en-suite
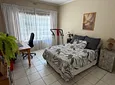
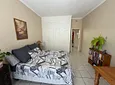
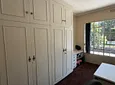
• Bedroom 2: tiled, with a large garden-facing window and a full wall of built-in cupboards
• Bedroom 3: tiled, with built-in cupboards and a big window
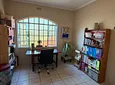
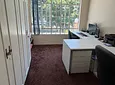
• Home office: carpeted, with built-in cupboards, a built-in desk unit and a leafy outlook
• Study / hobby room: bright, with an arched window
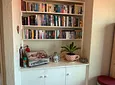
• Reading nook with built-in bookshelves and cupboards in the passage
Bathrooms
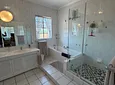
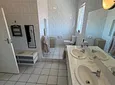
• Main en-suite: double vanity basins, bath, separate glass-enclosed shower with mosaic floor, and a toilet in its own alcove
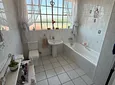
• Family bathroom: bath, basin and toilet, tiled throughout
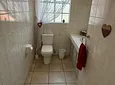
• Guest toilet: cloakroom-style toilet with vanity basin
Balconies
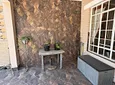
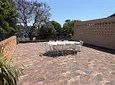
• Large tiled balcony: partly covered, with room for a 10-seater table, a feature tiled wall and a view of the trees
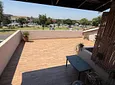
• Second balcony: sunny, with wood-look tiles and brick walls overlooking the park
• Decorative open-brick screen wall for privacy and style
Parking & Security
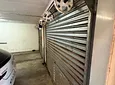
• Double garage that fits 2 cars, with a roller-shutter door, plus paved parking in front
• 24-hour armed-response signage on the property
• Secure complex with a gated, paved courtyard
• Security-barred windows and a secure front entrance
Ideal for a growing family or someone who works from home and wants room to spread out. The generous proportions and character suit a buyer who values space and potential.
- Study
- Sectional Title
- Security Features
- Pets Allowed

Location rating
Nearby Transport
Nearby Education
Nearby Other
Request property details from Lencar Exclusive Properties
Terms of useGet in Touch

Agents

Repayment Costs
Monthly Total

Mortgage
Purchase price
Deposit 10%
RPayment term
20 yearsInterest rate
11.5%Your payment
R / mo.