

Property description
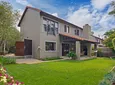
Positioned within the sought-after Thulabos Private Estate, this beautifully maintained double-storey home offers an inviting combination of contemporary finishes, comfortable family accommodation and exceptionally easy indoor-outdoor living. Surrounded by landscaped greenery and designed around both private courtyards and a generous garden, the home delivers a relaxed lifestyle without compromising on security, functionality or style.
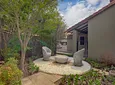
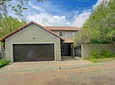
From the street, the property presents an appealing and private façade, with a paved driveway leading to a double garage and a secure pedestrian entrance. Beyond the gate, a landscaped front courtyard creates a warm arrival experience, with mature trees, established planting, paved pathways and a quiet seating nook that feels separate from the main garden.
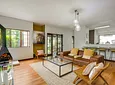
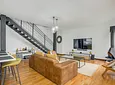
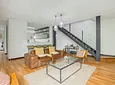
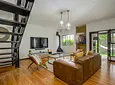
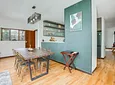
Large statement timber barn doors welcome you into the home, immediately introducing the property’s sense of space and connection to the outdoors. The ground floor is designed as one flowing living environment, with warm laminate flooring running through the lounge, dining area and kitchen. Generous windows and timber-framed doors invite natural light throughout, while leafy garden views soften every room.
The lounge is both spacious and welcoming, centred around a distinctive wood-burning fireplace that creates a cosy focal point in winter. A contemporary open-riser steel staircase adds an architectural edge to the room, while double doors open directly to the covered patio and garden, making the space ideal for relaxed entertaining or everyday family living.
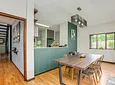
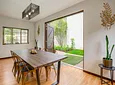
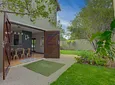
The dining area is generously proportioned and positioned beside the kitchen, offering an easy flow for family meals and social gatherings. Wide timber doors open from the dining room into the private courtyard, allowing the room to extend outdoors and creating a lovely setting for morning coffee, informal meals or entertaining with the doors open.
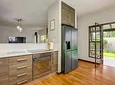
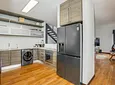
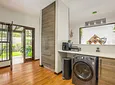
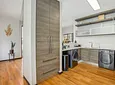
At the heart of the home, the kitchen has been thoughtfully designed for both practicality and connection. It features ample cabinetry, tall pantry-style cupboards, open display shelving, frosted glass-fronted storage, sleek worktops and a breakfast or serving counter overlooking the living areas. There is space for up to three undercounter wet appliances, along with an oven, hob and excellent workspace. The kitchen’s open layout allows the person cooking to remain part of family life and entertaining, while its direct access to the patio and garden further enhances the home’s easy flow.
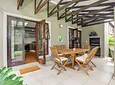
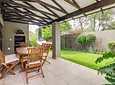
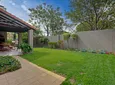
The covered entertainment patio is a standout feature. Framed by exposed dark timber trusses, it provides a sheltered outdoor dining and relaxation space with a built-in braai and easy access from both the lounge and kitchen. It overlooks a level, manicured lawn bordered by established shrubs, flowering beds and feature trees. This private garden creates an ideal setting for children, pets, weekend braais and lazy afternoons in the hammock.
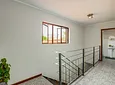
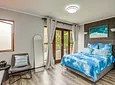
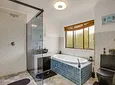
Upstairs, the accommodation is private and well arranged around a light-filled landing. The main bedroom is generously sized and enjoys leafy outlooks through timber-framed windows and French doors. It offers a walk-in wardrobe and a spacious en-suite bathroom with a bath, separate shower, basin and toilet. The bathroom is finished with textured tiling, patterned floor details and a striking blue feature-tile surround to the bath, giving it a distinctive sense of character.
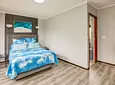
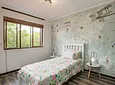
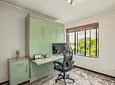
The second bedroom is bright and cheerful, currently styled as a children’s room with feature map wallpaper and garden-facing windows. The third bedroom is highly versatile, fitted with modern built-in cupboards and a practical work-from-home desk configuration, together with the concealed double-bed arrangement. It can function comfortably as a bedroom, study, guest room or a combination of all three.
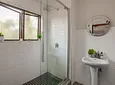
A second shared bathroom serves the additional bedrooms and is neatly finished with contemporary textured tiling, a glass-enclosed shower, basin and toilet.
Additional features include direct access from the double garage into the home, excellent built-in storage, landscaped front and rear gardens, a secure private courtyard, a wood-burning fireplace and 24-hour estate security. Ideally situated on Cedar Avenue West, bordering Cedar Hills, the estate offers convenient access to schools, shopping centres, lifestyle amenities and major routes.
This is a warm, stylish and exceptionally liveable family home, offering the ideal blend of secure estate living, modern comfort and relaxed entertaining spaces.
- Lease period: 12 months
- Patio
- Sectional Title
- Security Features
- Sea View
- Pets Allowed
- Flooring: Tiles, Laminate
- Walling: Fully Walled




