


Property description
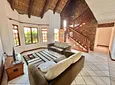
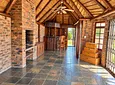
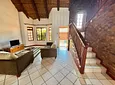
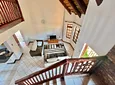
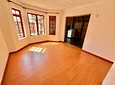
Spacious open-plan TV lounge with tiled floors adjacent to the kitchen, creating a seamless living area. The dining room, featuring elegant wooden floors, is conveniently located next to the braai area, perfect for entertaining.
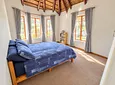
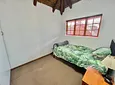
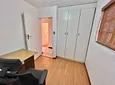
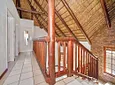
The property offers three bedrooms: two upstairs and one downstairs, all with built-in cupboards and tiled floors. The master bedroom includes a separate walk-in closet and curtain rails for added convenience.
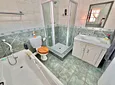
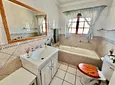
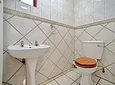
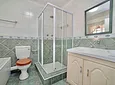
There are two and a half bathrooms upstairs. The en-suite bathroom is equipped with a bath, shower, toilet, and vanity unit, while the second bathroom features a bath, toilet, and vanity unit. A guest toilet with a basin is located downstairs, with all bathrooms fully tiled on floors and walls.
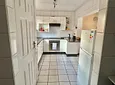
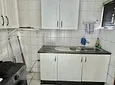
The open-plan kitchen boasts tiled floors and walls, granite countertops, a four-plate electric stove, and an under-counter oven. A separate scullery includes a double basin, connection points for a dishwasher and washing machine, and a cozy breakfast nook.
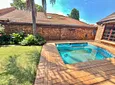
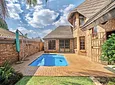
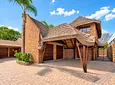
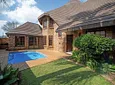
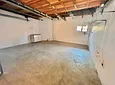
Enjoy a large braai area with a built-in braai situated next to the swimming pool. Secure visitor parking is available, along with a thatch-roofed double carport in front of the garage. The double garage features two motorized wooden doors.
The property includes a small, private, well-established level garden and a small private pool with an automatic cleaner. The pitched roof is thatch covered with tiles, and the exterior is finished in face brick. Wooden windows complement the paved driveway.
Additional features include an inverter and backup battery system for uninterrupted power supply.
- Pool
- Pets Allowed
- Fibre Internet
- Covered Parking
- Uncovered Parking
- Garden
- Three Bedrooms Two Bedrooms Is Upstairs And One Bedroom Is Downstair With Build In Cupboards And Tiled Floors The Master Bedroom Have A Seperate Walk In Cupboards Curtain Rails
- Two And A Half Bathrooms Upstairs Ensuite Bathroom Have A Bath
- Shower
- Toilet And Vanity Unit Second Bathroom Have A Bath Toilet And A Vanity Unit Down Stairs Is A Guest Toilet With Basin All Tiled Floors And Walls

Location rating
Nearby Transport
Nearby Education
Nearby Other
Request property details from RE/MAX Randgro
Terms of useGet in Touch

Agents

Repayment Costs
Monthly Total

Mortgage
Purchase price
Deposit 10%
RPayment term
20 yearsInterest rate
11.5%Your payment
R / mo.
