



Property description
An Architectural Masterpiece of Modern Living – Fully Renovated Corner Unit with Wrap-Around Garden.
Marketed on an Exclusive Mandate by Ótimo Property Group.
Prepare to be captivated by this immaculate, completely remodeled 2-bedroom, 2-bathroom corner townhouse.
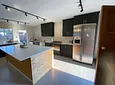
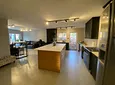
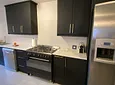
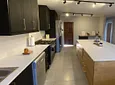
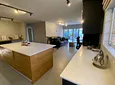
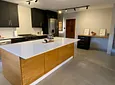
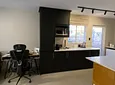
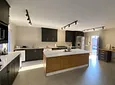
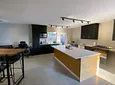
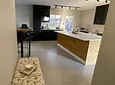
Every detail of this home has been carefully curated with top-tier finishes, creating a striking design contrast of warm light woods, rich midnight-blue cabinetry with elegant gold handles, and pristine white countertops.
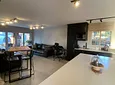
Boasting a seamless open-plan layout, designer track lighting, and a gorgeous flow from room to room, this is a property that truly stands in a league of its own.
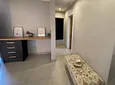
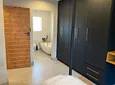
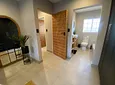
As you step through the front entrance, you are welcomed by a chic, integrated study nook, perfect for keeping daily life organized.
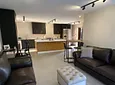
This leads into the heart of the home: a magnificent chef’s kitchen. Featuring a massive center island with soft-touch cabinetry that opens with a gentle press, a premium gas stove, and white countertops, this kitchen is as functional as it is beautiful. It easily accommodates a double-door fridge and two under-counter washing machines, while a secondary workspace/office nook sits perfectly on the opposite side of the kitchen to make working from home an absolute breeze.
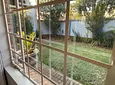
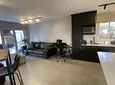
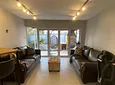
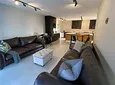
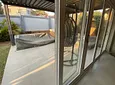
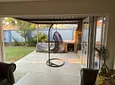
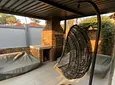
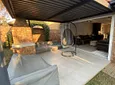
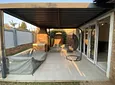
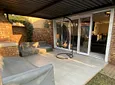
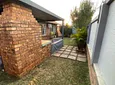
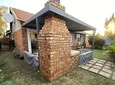
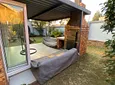
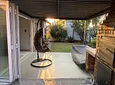
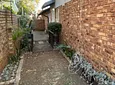
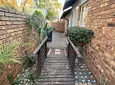
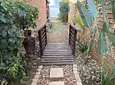
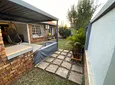
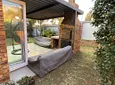
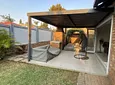
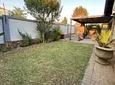
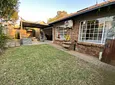
The living space flows effortlessly from the kitchen, offering a sun-drenched lounge that opens up to a covered patio via stackable sliding doors. Complete with a built-in braai, the patio overlooks a lush, wrap-around corner garden—a private, pet-friendly sanctuary (with body corporate approval) featuring a charming wooden bridge and manicured pathway.
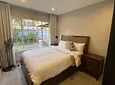
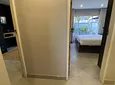
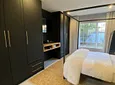
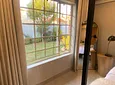
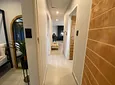
Down the passage, both bedrooms offer peaceful views of the garden.
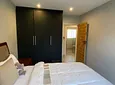
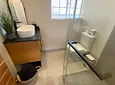
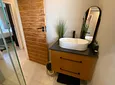
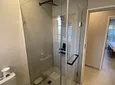
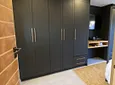
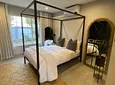
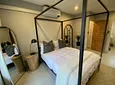
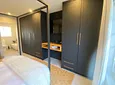
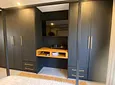
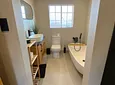
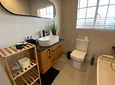
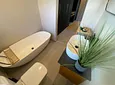
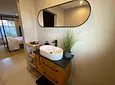
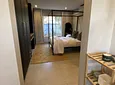
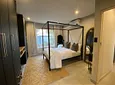
The master suite is a spacious, air-conditioned retreat featuring an extensive wall of custom floor-to-ceiling built-in cupboards with an integrated TV and dressing nook. Leading off the master is a luxurious en-suite bathroom showcasing a stunning free-standing oval bath, contemporary floating vanity, and premium black fixtures. The equally stylish second bedroom is serviced by a separate family bathroom, beautifully finished with a sleek glass-enclosed shower, toilet, basin, and chic wood-toned cabinet.
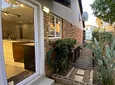
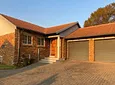
Practicality meets modern convenience with an eco-friendly solar geyser, ample visitors parking, and a secure double garage. The garage offers direct access to the back courtyard, where a neat side pathway leads you straight through a second entrance into the kitchen—perfect for carrying in groceries on a busy day.
This is not just a townhouse; it is a meticulously designed lifestyle waiting for you to move right in.
Property Summary:
Bedrooms: 2 spacious rooms with lovely garden views (Master suite includes extensive built-in wardrobes).
Bathrooms: 2 beautifully renovated bathrooms (Luxury en-suite with free-standing bath; separate guest bathroom with shower).
Kitchen: Massive center island, gas stove, soft-touch cupboards, space for double-door fridge and 2 washing machines.
Workspaces: Built-in study nook at entrance + second office area.
Outdoor Living: Covered patio with built-in braai, stackable sliding doors, and a private wrap-around corner garden.
Garages: Double garage with direct rear access to the kitchen.
Sustainability: Energy-saving solar geyser.
Pre-paid electricity.
Water is included in the levies.
Pet Policy: Pet-friendly complex (with Body Corporate permission).
Contact Ótimo Property Group today to schedule your exclusive private viewing of this immaculate home!
- Pets Allowed
- Fibre Internet
- Garden

Location rating
Nearby Transport
Nearby Education
Nearby Other


Repayment Costs
Monthly Total

Mortgage
Purchase price
Deposit 10%
RPayment term
20 yearsInterest rate
11.5%Your payment
R / mo.
