



Property description
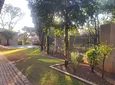
SERENITY HAS AN ADDRESS! Live in harmony with nature, and have a park as your backyard in an elite, eternally popular residential estate.
Experience the epitome of luxury living in this stunning single-story home, perfectly blending elegance and functionality. With its impressive design and premium finishes, this property will appeal to the discerning buyer in search of a luxury oasis with park-view privacy.
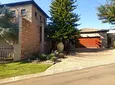
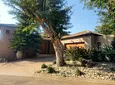
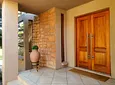
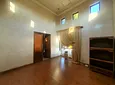
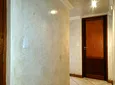
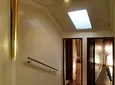
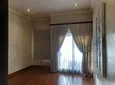
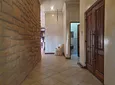
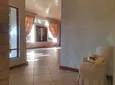
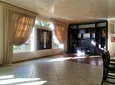
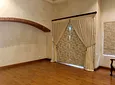
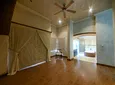
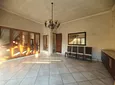
From the attractive front facade of the home with its cladded wall, cobble-stone paving, and indigenous foliage, the home makes an eye-catching first impression. Stucco walls, high ceilings and above-standard doors create a sense of grandeur and sophistication, once inside. Wooden architraves and stone cladded feature walls add character and charm to the interior, and quality wood and tile flooring, add a touch of luxury to the home.
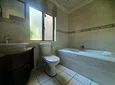
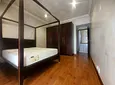
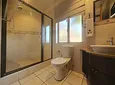
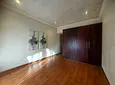
An expansive, private study perfect for focused work and productivity is located to the left of the entrance hall. Two bedrooms, both ensuite (one with a bathtub, and one with a shower) and a linen closet for convenient storage are also located on the left side of the home. Both bedrooms have access to a verandah leading to the idyllic pool and garden area.
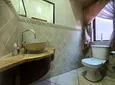
A well-appointed powder room/guest toilet is to the right of the foyer within close proximity to the ultra-spacious indoor patio.
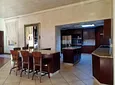
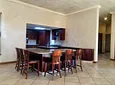
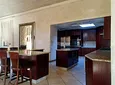
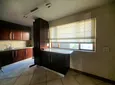
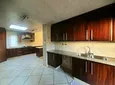
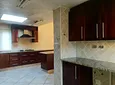
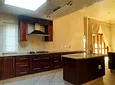
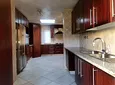
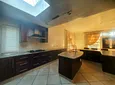
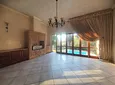
The bespoke mahogany and granite kitchen boasts an open plan concept. Seamlessly blending with the dining room and family room, it is perfect for entertaining on a large scale. A breakfast island, gas hob, double door refrigerators, wine coolers. prep bowl, and ample counter space make this a chef's dream. A separate scullery can accommodate a dishwasher, and top-loader appliances.
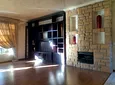
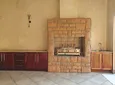
The tv/living room features a built-in-library and gas fireplace. Book lovers and intellectuals will love cozying up in this area on chilly Winter's nights.
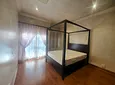
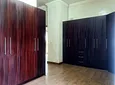
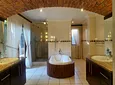
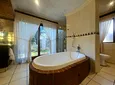
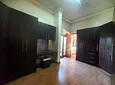
The master suite features an impressive walk-in-dressing room leading to a boudoir-like bedroom boasting an open plan concept to the master bathroom. Both the bedroom and bathroom offer access to the garden, lending a retreat-like ambience to the room. An outdoor courtyard with twin shower-heads is another noteworthy feature of this sanctuary-type room.
A fully-equipped, ultra-large indoor patio with gas braai, serving counter, and prep-bowl is ideal for hosting gatherings and stacking doors connect the outdoor and indoor space effortlessly.
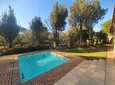
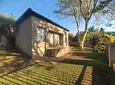
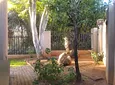
A sparkling pool in the backyard and a manicured, wrap-around garden completes the haven-like quality of the home.
Additional features include a double, automated garage with built-in-cupboards, walk-in-store-room, mini workshop space where the man of the house can tinker-tailor to his heart's content. There's even a drive-thru facility for a trailer or motor-bike. A helper's room with bathroom and 2 x inverter systems, is also in the garage. There are network points throughout the home, 16 x solar panels, and all curtains and selected furniture and decor items are included.
- Pool
- Study
- Staff Accommodation
- Store Room
- Patio
- Security Features
- Sea View
- Pets Allowed

Location rating
Nearby Transport
Nearby Education
Nearby Other
Request property details from Choprop Sales
Terms of useGet in Touch

Agents

Repayment Costs
Monthly Total

Mortgage
Purchase price
Deposit 10%
RPayment term
20 yearsInterest rate
11.5%Your payment
R / mo.