










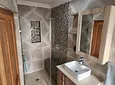
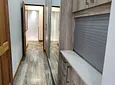

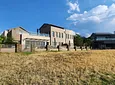

Property description
An Exceptional Investment Opportunity or Family Compound Retreat
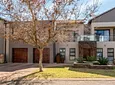
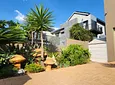
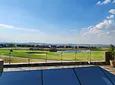
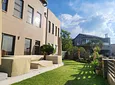
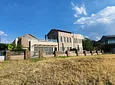
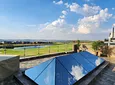
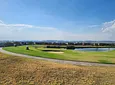
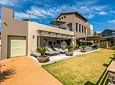
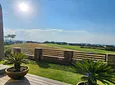
Step into a world of grandeur and versatility with this extraordinary 1200m² estate nestled in the prestigious Copperleaf Golf Estate in Centurion. Perched against the awe-inspiring Magaliesberg mountain range and overlooking the manicured 12th and 13th fairways, this architectural marvel offers a rare blend of opulence, functionality, and panoramic serenity.
Whether you're a discerning investor seeking a high-yield multi-unit property or a family envisioning a luxurious compound lifestyle, this estate delivers unmatched flexibility and sophistication.
Estate Overview
• Total Living Space: 1200m² under roof
• Residences: Four fully self-contained homes
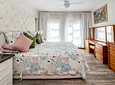
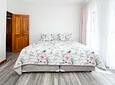
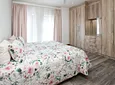
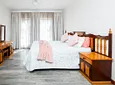
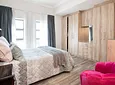
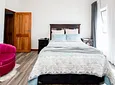
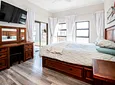
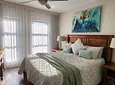
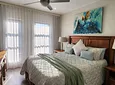
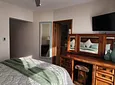
• Bedrooms: 11 in total, each with refined finishes
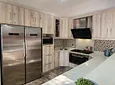
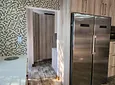
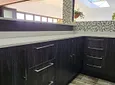
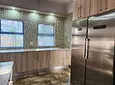
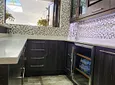
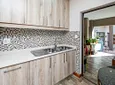
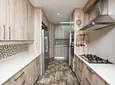
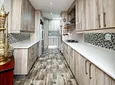
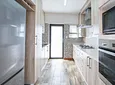
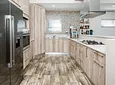
• Kitchens: Four expansive, gourmet kitchens with premium appliances
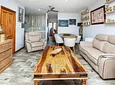
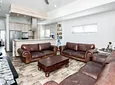
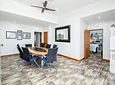
• Dining Areas: Generous open-plan spaces ideal for entertaining
Location & Views
• Setting: Elevated position with unobstructed views of the Magaliesberg
• Golf Course Frontage: Overlooks two signature holes
• Sunsets: Daily displays of golden hour brilliance from multiple balconies and decks
Main Residence
• Bedrooms: 4 ensuite bedrooms with walk-in closets
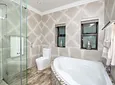
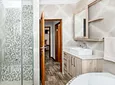
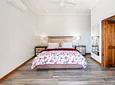
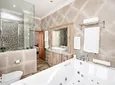
• Master Suite: Air-conditioned sanctuary with a double spa bath
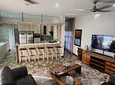
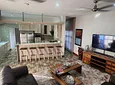
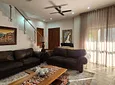
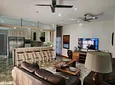
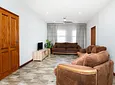
• Living Areas: Elegant TV lounge, open-plan kitchen with scullery and pantry, built-in gas fireplace
• Garaging: 7 lock-up garages plus a dedicated storeroom
• Extras: Linen room, secure lockdown pantry
Executive Office Suite
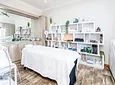
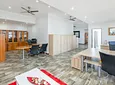
• Workspace: Private office, expansive open-plan area, boardroom, salon/office, breakfast nook
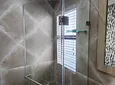
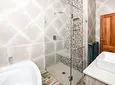
• Amenities: Full bathroom with shower, balcony with sliding doors
Entertainment Pavilion
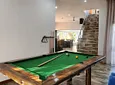
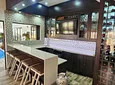
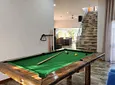
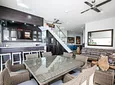
• Recreation: Games room, lavish entertainment lounge, built-in bar with walk-in cool room
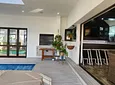
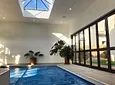
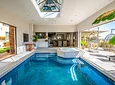
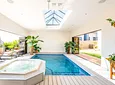
• Luxury Features: Heated indoor saltwater pool with 8-seater Jacuzzi
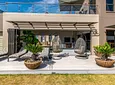
• Outdoor Living: Golf cart garage, gas fireplace, stack doors opening to a spacious entertainment deck
Wellness & Fitness Wing
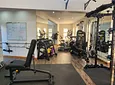
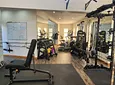
• Facilities: Fully equipped gym, squash court, storeroom
• Conveniences: Bathroom with shower, expansive balcony with built-in gas braai
Independent Flats for Extended Family or Tenants
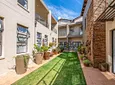
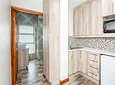
• Flat 1: 2 bedrooms, full bathroom, open-plan living/dining/kitchen, 1 garage
• Flat 2: 2 bedrooms, full bathroom, kitchen with scullery, 2 garages, patio
• Flat 3: 2 bedrooms, full bathroom, open-plan lounge/kitchen, private balconies
Domestic Quarters
• Accommodation: 1 room with built-in cupboard
• Bathroom: Shower
Outdoor & Common Areas
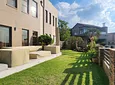
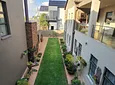
• Balconies & Decks: 3 balconies and a large entertainment deck
• Vistas: Tranquil views of the fairway and reflective water pond
Premium Features & Infrastructure
• Kitchens: Gas hobs, electric ovens, high-efficiency extractors
• Water Systems: 5 geysers, 2 heat pumps, advanced rainwater harvesting (17kl total capacity)
• Home Automation: Intelligent control of lighting, pumps, and geysers
• Solar Power: 3 x 8KW inverters, 38KWh battery backup, 64 solar panels
• Connectivity: 3 Wi-Fi repeaters, 15 LAN cable points
• Security: 10 exterior surveillance cameras, 1 office camera
This estate is a rare gem—an exquisite fusion of luxury, sustainability, and adaptability. Whether you're envisioning a private family haven or a lucrative rental portfolio, this property offers boundless potential in one of Gauteng’s most sought-after lifestyle estates.
Viewings by appointment only. While every effort has been made to ensure accuracy, we cannot be held liable for any errors or omissions.
- Pool
- Study
- Staff Accommodation
- Store Room
- Patio
- Freehold
- Security Features
- Sea View
- Pets Allowed
- Laundry
- Flooring: Tiles
- Walling: Fully Walled

Location rating
Nearby Transport
Nearby Education
Nearby Other
Request property details from Choprop Sales
Terms of useGet in Touch



Repayment Costs
Monthly Total

Mortgage
Purchase price
Deposit 10%
RPayment term
20 yearsInterest rate
11.5%Your payment
R / mo.