

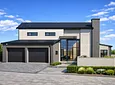



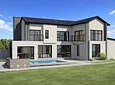

Property description
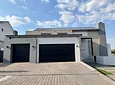
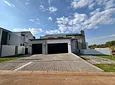
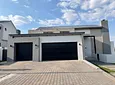
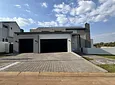
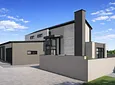
Currently Under Construction - 80% COMPLETE
Key Highlights
4 Bedrooms including a ground-floor guest suite with private bathroom
PJ lounge upstairs — a cozy family retreat
Juliette balconies adding charm and natural light to bedrooms
Entertainment area with built-in braai overlooking pool and BOMA
1 + 2 garage combination with secure interior access
Lifestyle & Flow
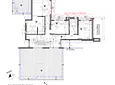
This home welcomes you with a practical 1 + 2 garage configuration, offering secure interior access directly into the foyer. From here, the layout opens into a spacious living area where the open-plan kitchen, dining room, lounge, and entertainment space connect seamlessly.
A gas fireplace anchors the living area, creating warmth and atmosphere for family evenings and cooler seasons.
The entertainment area, complete with a built-in braai, is perfectly positioned to enjoy views of the garden, sparkling pool, and BOMA with firepit and built-in seating — a layered outdoor setting designed for relaxed indoor-outdoor living.
Kitchen & Service Spaces
The kitchen centers around an island with hob, doubling as a breakfast nook for everyday family routines. A walk-in pantry and separate scullery add functionality and storage, with direct access to the kitchen yard and staff quarters (with en-suite bathroom).
Guest & Family Accommodation
On the ground floor, a guest bedroom with its own bathroom ensures privacy and comfort for visitors.
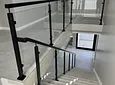
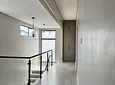
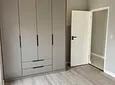
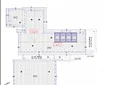
Upstairs, the landing leads to a linen cupboard and the main bedroom, featuring a walk-in closet and full en-suite bathroom. To the right, the PJ lounge offers a relaxed upstairs retreat, while Bedrooms 2 and 3 share a full bathroom. Each bedroom is enhanced by Juliette balconies, adding elegance and natural light.
Why This Home?
This residence blends practical convenience with lifestyle appeal. The gas fireplace, built-in braai, pool, BOMA, and Juliette balconies create a home full of character, while the pantry, scullery, staff quarters, and garage configuration ensure everyday ease. Designed for modern family living, it offers both warmth and sophistication.
Important Note
Residents may keep up to two dogs or cats with written HOA approval. Dogs must not exceed 300mm shoulder height at maturity.
Begin your journey today. Contact us to view this exceptional home.
- Pool
- Freehold
- Security Features
- Pets Allowed

Location rating
Nearby Transport
Nearby Education
Nearby Other
Request property details from Sekgala & Njau Attorneys - Gauteng
Terms of useGet in Touch




Repayment Costs
Monthly Total

Mortgage
Purchase price
Deposit 10%
RPayment term
20 yearsInterest rate
11.5%Your payment
R / mo.
