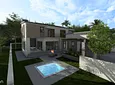
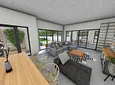
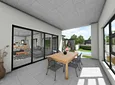
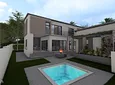

Property description
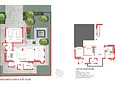
Plot & Plan | Building Package
Key Features
- 3 bedrooms upstairs + guest bedroom downstairs
- Main bedroom with walk‑in closet, ensuite & shared balcony
- Open‑plan lounge, dining & kitchen with island + scullery
- Double garage with direct access to scullery
- Covered patio with built‑in braai leading to firepit
- PV solar system (5kw inverter, 5kw battery, 5 panels)
Highlights
- Stylish modern design for family living & entertaining
- Spacious open‑plan layout with double‑door entrance
- Guest bedroom & bathroom on ground floor for privacy
- Upstairs family area with extra storage under staircase
- Bedrooms 1 & 2 share a full bathroom; Bedroom 2 connects to balcony
- Main bedroom offers ensuite, walk‑in closet & balcony retreat
This home combines comfort, elegance, and functionality—perfect for estate living.
Schedule a viewing today!
Note: Max 2 pets allowed (dogs under 300mm shoulder height at maturity, HOA approval required).
- Patio
- Freehold
- Security Features
- Pets Allowed

Location rating
Nearby Transport
Nearby Education
Nearby Other
Request property details from Sekgala & Njau Attorneys - Gauteng
Terms of useGet in Touch


Repayment Costs
Monthly Total

Mortgage
Purchase price
Deposit 10%
RPayment term
20 yearsInterest rate
11.5%Your payment
R / mo.