


Property description
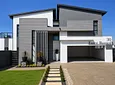
Modern Family Retreat with PJ Lounge, En-Suite Bedrooms & Private Balcony
Newly Completed
Key Highlights
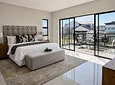
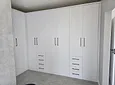
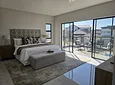
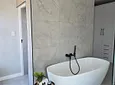
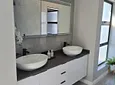
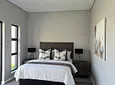
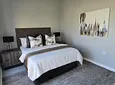
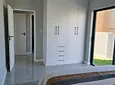
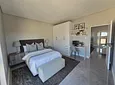
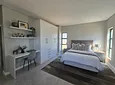
4 En-suite bedrooms, including a main suite with walk-in closet and private balcony
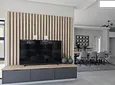
First-floor PJ lounge — the heart of the family space
Covered patio with built-in braai, countertop, and prep bowl
Double garage with interior access plus a storeroom under the stairs
Garden amenities including pool and boma firepit
Lifestyle & Layout
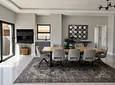
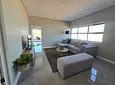
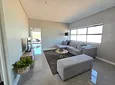
Step inside through the secure double garage with direct interior access, leading into a welcoming foyer. To the right, the open-plan kitchen and dining area create a seamless flow, while the lounge sits to the left for relaxed family living.
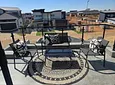
The dining room extends onto a covered entertainment patio, complete with built-in braai and prep counter — perfect for weekend gatherings or evening meals.
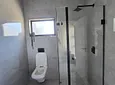
A versatile room adjacent to the dining area serves as a guest suite or home office, supported by a full guest bathroom with shower.
Kitchen & Storage
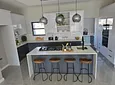
The kitchen is anchored by a central island with breakfast nook and prep bowl, complemented by a separate scullery that connects to the kitchen yard and garden. Practical storage is tucked under the staircase, maximizing space without compromising design.
Upstairs Family Haven
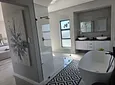
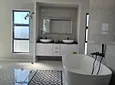
At the landing, the PJ lounge offers a cozy upstairs retreat for family time. To the right, a walk-in linen cupboard and Bedroom 1 with en-suite bathroom provide convenience and privacy. Bedroom 2, also en-suite, lies just beyond.
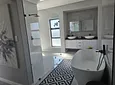
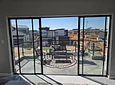
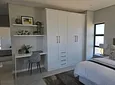
To the left, the main suite impresses with a walk-in closet, full en-suite bathroom with separate toilet, and access to a private balcony — a serene escape overlooking the garden.
Why This Home?
This residence blends modern design with family-friendly functionality. From the entertainment-ready patio and poolside boma to the PJ lounge and private balcony, every detail supports a balanced lifestyle.
📍 Located in Fountainbrook Estate, offering a secure and welcoming community.
Important Note
Residents may keep up to two dogs or cats with written HOA approval. Dogs must not exceed 300mm shoulder height at maturity.
Your dream home awaits. Contact us today to arrange a viewing.
On Show Details
Contact Bridget Peega tobook an appointment
Sun Oct 25 2026
2:00 pm
5:00 pm
- Pool
- Store Room
- Patio
- Freehold
- Security Features
- Sea View
- Pets Allowed

Location rating
Nearby Transport
Nearby Education
Nearby Other
Request property details from Sekgala & Njau Attorneys - Gauteng
Terms of useGet in Touch




Repayment Costs
Monthly Total

Mortgage
Purchase price
Deposit 10%
RPayment term
20 yearsInterest rate
11.5%Your payment
R / mo.
