






Property description
Exclusive Mandate! On show - by appointment only! Midstream Proper - Windsor Gate
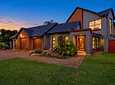
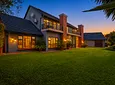
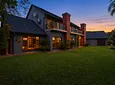
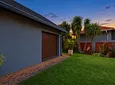
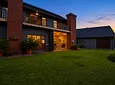
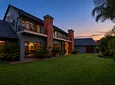
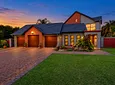
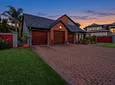
Tucked away in a quiet cul-de-sac and just a short stroll from Midstream College, this generously proportioned 4-bedroom home offers a wonderful balance of understated elegance and relaxed family living. An established garden provides a tranquil green backdrop, while the inviting entertainment areas are made for easy evenings with friends and family; a dedicated study and comprehensive Victron solar system add the practicality and peace of mind that make everyday living that much easier. With room to come together, spaces to enjoy a little privacy and plenty of opportunity to entertain, this is a home that feels as good to live in as it is to come home to.
Living in Midstream means so much more than just owning a home; it’s a lifestyle. Residents enjoy world-class security, top-tier schools (from baby care through Grade 12), a private hospital on your doorstep, convenient shopping, and a range of sporting and recreational facilities that make everyday life easy and enriching. This isn’t just a property. It’s peace of mind, convenience, and community, all in one.
Don’t miss out. Book your viewing TODAY and experience the Midstream lifestyle for yourself! Be sure to watch the attached full HD video.
ACCOMMODATION INCLUDES:
Downstairs:
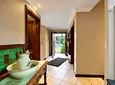
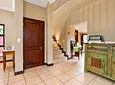
- An inviting entrance welcomes you into this spacious and thoughtfully designed home, creating a warm first impression.
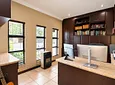
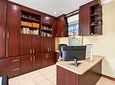
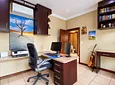
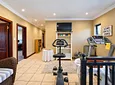
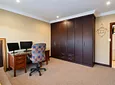
- A dedicated study with built-in cupboards provides a comfortable and practical work-from-home space.
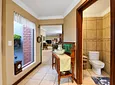
- A convenient guest toilet and separate storage room add to the functionality of the ground floor.
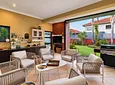
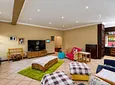
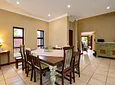
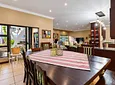
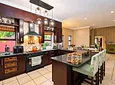
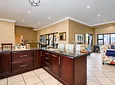
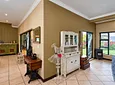
- The open-plan living areas flow seamlessly between the kitchen, dining room and lounge, creating an inviting setting for everyday family living and entertaining.
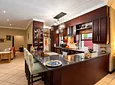
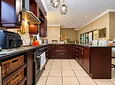
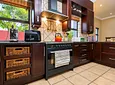
- The kitchen features a gas stove, electric oven, granite breakfast island and ample cupboard space, making it the heart of the home.
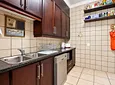
- A separate scullery offers additional preparation space, with room for a double-door fridge and one appliance.
- A separate laundry room/staff accommodation add further convenience, complete with a shower and toilet.
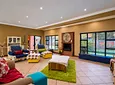
- The spacious lounge is warmed by a built-in wood-burning fireplace, creating a cosy atmosphere for relaxing with family and friends.
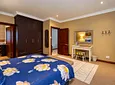
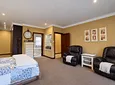
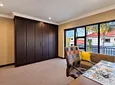
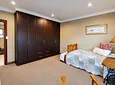
- A private guest suite offers generous built-in cupboards and a private en-suite bathroom, providing comfortable accommodation for visitors or extended family.
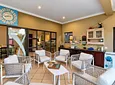
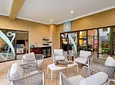
- The enclosed entertainment area is ideal for year-round gatherings, featuring a built-in braai and built-in serving counters for effortless entertaining.
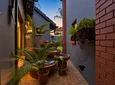
- Aluminium stacking doors open onto the established, landscaped garden, creating a beautiful outdoor setting, complemented by a manual irrigation system.
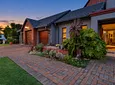
- 3 automated, extra-length garages provide ample parking, with additional space for a workshop, workspace and built-in cupboards.
- One of the garages features a drive-through configuration, with a Monte Carlo door opening onto the back garden for convenient access.
- Ample additional driveway parking accommodates extra vehicles and visitors.
Upstairs:
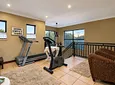
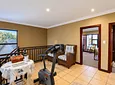
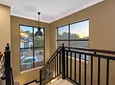
- A spacious pyjama lounge provides a relaxed second living area, perfect for family movie nights, reading or unwinding away from the main living spaces.
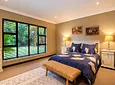
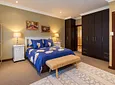
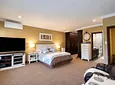
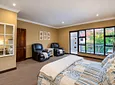
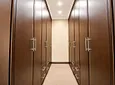
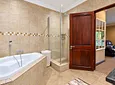
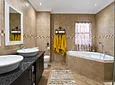
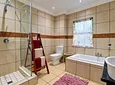
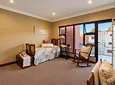
- The generously sized main bedroom is a private retreat, featuring air conditioning, a door opening onto a balcony, a walk-in closet and a full en-suite bathroom fitted with both a bath and shower.
- Bedrooms 3 and 4 are well proportioned and offer built-in cupboards, with both rooms enjoying doors opening onto a shared balcony.
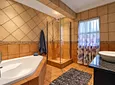
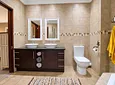
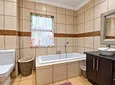
- A full family bathroom, fitted with both a bath and shower, serves bedrooms 3 and 4.
- The upstairs layout offers a wonderful balance of privacy and shared family spaces, making it ideal for comfortable family living.
Extras:
- Situated in a quiet cul-de-sac, this property offers a peaceful setting within the estate.
- Aluminium windows and sliding doors offer a modern, durable finish throughout the home.
- Blinds are fitted throughout, excluding the bathrooms.
- Two inverter air conditioners, situated in the study and main bedroom, feature NetHome Plus Wi-Fi-enabled controllers.
- 2 x 150-litre geysers are fitted with CBI Wi-Fi-enabled smart controllers for convenient management.
- Fibre-to-the-home connectivity provides convenient high-speed internet access.
- DSTV satellite connections are available in the living room and main bedroom.
- Conveniently located approximately 600 m from the school gate, making school access especially practical for families.
Solar:
- A comprehensive Victron solar installation offers added energy resilience and the convenience of managing household power consumption.
- Victron MultiPlus-II 48/5000/70-50 inverter.
- Victron SmartSolar MPPT RS 450/100-Tr solar charge controller.
- 10 solar panels, with a combined capacity of approximately 5.5 kW.
- 4 lithium batteries, each rated at approximately 5.1 kWh, with the supplied battery specifications listed as two 100 Ah units, one 105 Ah unit and one 135 Ah unit.
- The solar installation is designed to support everyday household energy needs while reducing reliance on grid electricity, subject to usage, sunlight and system configuration.
On Show Details
Follow Sign Boards
Sat Oct 17 2026
11:30 am
4:00 pm
- Study
- Freehold
- Pets Allowed

Location rating
Nearby Transport
Nearby Education
Nearby Other
Request property details from 3%.Com Properties - Centurion - Highveld
Terms of useGet in Touch

Agents

Repayment Costs
Monthly Total

Mortgage
Purchase price
Deposit 10%
RPayment term
20 yearsInterest rate
11.5%Your payment
R / mo.
