5 Bedroom House For Sale in Copperleaf Estate, Centurion
 Bond
BondCosts

Property description
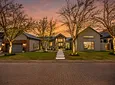
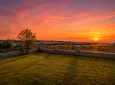
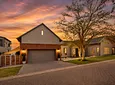
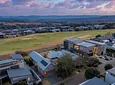
Perfectly positioned to embrace breathtaking panoramic views of the Magaliesberg mountains, this exceptional north-facing single-level residence offers an effortless blend of timeless architecture, refined luxury, and contemporary living.
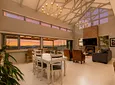
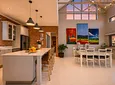
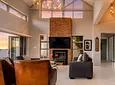
Designed to maximise natural light and seamless indoor-outdoor living, the home is defined by soaring open-truss ceilings and expansive clerestory windows that flood every space with warmth and light, creating an atmosphere of tranquillity from the moment you enter.
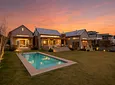
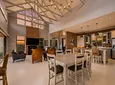
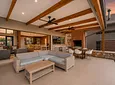
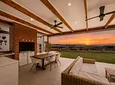
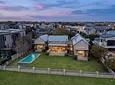
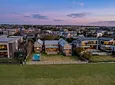
At the heart of the home lies an expansive open-plan living and dining area, beautifully finished with polished concrete floors and centred around a feature wood-burning fireplace. Large stacking doors extend the living spaces onto a generous covered patio with a built-in gas braai, overlooking the impeccably landscaped garden and a striking, covered 10-metre lap pool. A discreet private gate offers direct access onto the neighbouring golf course, perfectly complementing the estate lifestyle.
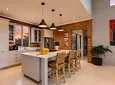
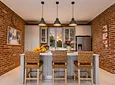
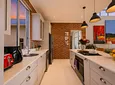
The sophisticated designer kitchen is both elegant and practical, featuring a large central island ideal for casual family gatherings, a premium Smeg gas hob and electric oven, generous cabinetry, and effortless flow to the entertaining areas.
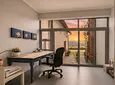
A beautifully appointed glass-enclosed study creates the ideal work-from-home environment while maintaining a seamless connection to the surrounding gardens.
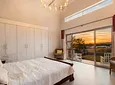
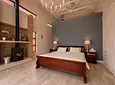
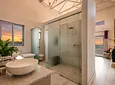
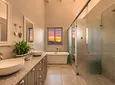
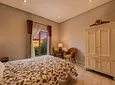
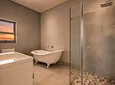
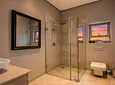
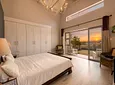
The luxurious main suite is a private sanctuary, complete with its own wood-burning fireplace, a lavish full en-suite bathroom, and sliding doors opening onto a secluded patio where spectacular mountain views provide the perfect backdrop to every morning.
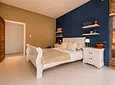
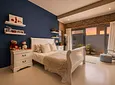
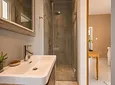
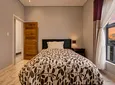
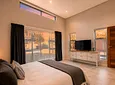
The remaining accommodation is equally impressive. The second bedroom features warm laminate flooring and is serviced by a stylish guest bathroom. The third bedroom offers screed flooring, a built-in study area, a full en-suite bathroom, and direct access to a private patio. The fourth bedroom is also en-suite and enjoys the serenity of its own private courtyard.
A spacious formal lounge provides exceptional versatility and can effortlessly be transformed into a fifth bedroom, private library, cinema room, or additional entertainment space to suit your family's lifestyle.
Every aspect of this home has been thoughtfully considered, with premium finishes and sustainable living solutions enhancing both comfort and efficiency.
Additional Features
* One of the best stands in the estate, north-facing with uninterrupted Magaliesberg mountain views
* Direct access onto the golf course
* Double-glazed windows and doors throughout
* Comprehensive solar power system with inverter, batteries and solar panels
* Two water storage tanks
* 10-metre lap pool with safety pool cover
* Covered entertainment patio with gas braai
* Double automated garage with additional off-street parking for four vehicles
* Wood-burning fireplaces in both the living area and main bedroom
This is a residence of exceptional quality, where striking architecture, spectacular natural surroundings and sophisticated design combine to create an extraordinary lifestyle opportunity.
*Whilst every care has been taken in the preparation of this listing, we cannot be held responsible for any errors or omissions that may occur.*
- Pool
- Study
- Patio
- Freehold
- Security Features
- Pets Allowed

Location rating
Nearby Transport
Nearby Education
Nearby Other
Request property details from LWP Properties
Terms of useGet in Touch

Agents

Repayment Costs
Monthly Total

Mortgage
Purchase price
Deposit 10%
RPayment term
20 yearsInterest rate
11.5%Your payment
R / mo.
