



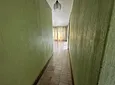
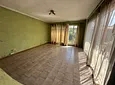
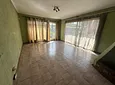
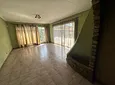







Property description
Large property with dual living potential.
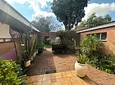
Two Residences in One: This property features a connected main house and a separate flatlet, perfect for dual-income rentals or accommodating extended families.
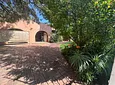
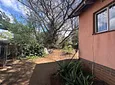
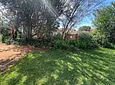
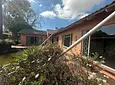
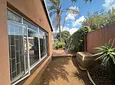
Expansive Lot Size: Situated on a generous 1,658 m² beautifully landscaped, pet-friendly plot.
Spacious Living Area: Offers an impressive 462 m² of under-roof living space.
Approved Building Plans: Current and approved plans for all structures, including the swimming pool.
Main Residence:
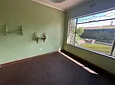
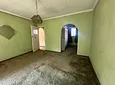
-4 North-Facing Bedrooms: Includes a spacious main bedroom with an en-suite bathroom and a walk-in closet.
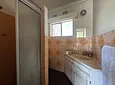
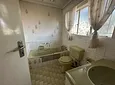
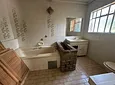
-3 Family Bathrooms: Thoughtfully designed layout with a mix of baths and showers.
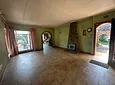
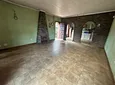
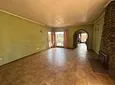
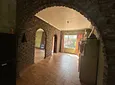
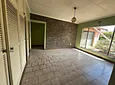
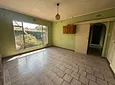
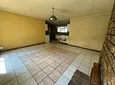
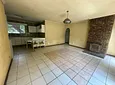
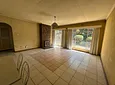
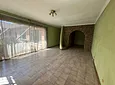
-Dual Lounges: Spacious living areas, one of which features sliding doors leading to the main patio.
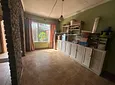
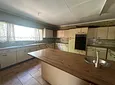
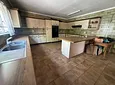
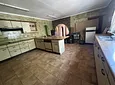
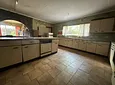
-Large Open-Plan Kitchen: Equipped with extensive countertops, a double eye-level oven, and a separate hob.
-Separate Dining Room: Conveniently located next to the kitchen for family meals and entertaining.
Adjoined Flatlet / Second House:
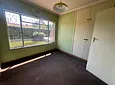
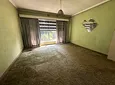
- 1 Large North-Facing Bedroom:*Comes with a private walk-in closet and lovely garden views.
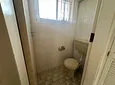
- 1.5 Bathrooms: Features a well-appointed main bathroom and an additional guest toilet.
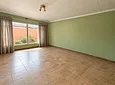
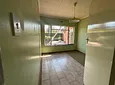
- Private Lounge: Bright and airy living area that opens onto a separate patio.
- Kitchen: Practical design with a separate scullery and laundry room.
Outside:
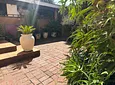
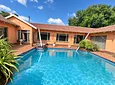
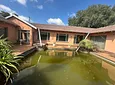
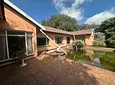
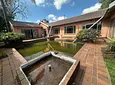
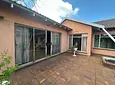
- Enjoy a large swimming pool, courtyard, and two sunny patios.
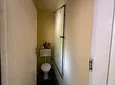
-Dedicated domestic room complete with its own shower and toilet.
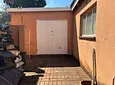
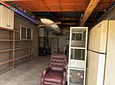
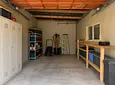
- Includes two single lock-up garages, a tandem carport, and a double shadeport that can accommodate over 6 vehicles.
-Comprehensive alarm system, burglar bars, security gates, and fully walled perimeters.
-2 separate gates provide independent entry and exit options for the second residence.
Value-Adding Features:
- solid, low-maintenance Harveytile roof.
- 2 traditional anthracite fireplaces, one in each residence, offer warmth during colder months.
- built-in irrigation system for the front garden and dual coal storage bins.
- fibre internet infrastructure readily available at the street level.
Conveniently located just minutes from Bedfordview, the Eastgate Shopping Centre, and major transport routes.
Opportunities like this don't last—call today to book your exclusive viewing!
- Pool
- Study
- Flatlet
- Staff Accommodation
- Store Room
- Freehold
- Sea View
- Pets Allowed
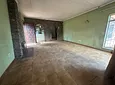
- Flooring: Carpet, Tiles
- Walling: Fully Walled

Location rating
Nearby Transport
Nearby Education
Nearby Other
Request property details from Harcourts Blue
Terms of useGet in Touch

Agents

Repayment Costs
Monthly Total

Mortgage
Purchase price
Deposit 10%
RPayment term
20 yearsInterest rate
11.5%Your payment
R / mo.
