



Property description
Discover the perfect blend of luxury, comfort, and practicality in this exceptional family home, thoughtfully designed for modern living and effortless entertaining.
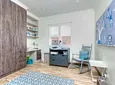
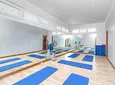
A welcoming entrance hall sets the tone, leading to a spacious, versatile room ideal as a private studio, playroom, gym, or oversized home office. A convenient guest cloakroom adds to the home's functionality.
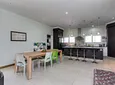
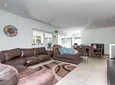
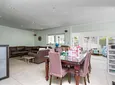
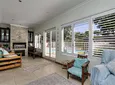
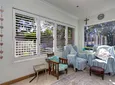
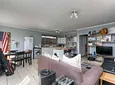
The entrance also leads to the heart of the home, the expansive open-plan living area, where the lounge, dining room, flow seamlessly together. Glass stacking doors open from the elegant lounge into a sun-drenched family room, complete with stylish American shutters, creating a bright and inviting space for everyday living.
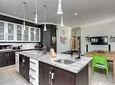
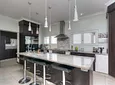
The beautifully designed kitchen is a chef's delight, featuring granite countertops, a breakfast room, ample built-in cabinetry, two pantry cupboards, a gas stove, oven and hob, extractor fan, and a separate scullery to keep the main kitchen clutter-free.
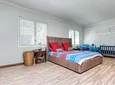
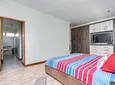
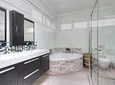
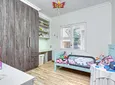
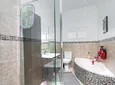
Offering four generously proportioned bedrooms with built-in cupboards, this home provides ample accommodation for the whole family. The luxurious main suite includes a walk-in dressing room and a stylish en-suite bathroom, while a second modern family bathroom serves the remaining bedrooms. American shutters throughout the home add timeless elegance and enhance both privacy and natural light.
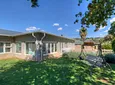
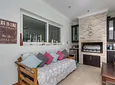
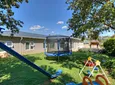
Designed with entertaining in mind, the spacious family room features a built-in braai and opens onto a beautifully maintained garden and a fenced swimming pool, creating the perfect setting for relaxed family gatherings and outdoor enjoyment.
Security is comprehensive, providing complete peace of mind with an alarm system, electric fencing, security gates, perimeter wall, and outdoor beams.
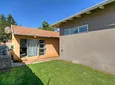
Adding exceptional value is the private one-bedroom cottage with its own entrance and secluded garden. It offers an open-plan lounge and dining area, a kitchenette, bathroom, and prepaid electricity—ideal for extended family, guests, a work-from-home setup, or generating rental income. Staff accommodation further enhances the property's versatility.
Ideally situated close to leading schools, Linksfield Clinic, shopping centres, medical facilities, and major transport routes, this outstanding home combines convenience with sophisticated family living.
Features:
4 spacious bedrooms with built-in cupboards
Main suite with walk-in dressing room and en-suite bathroom
2 modern bathrooms plus guest cloakroom
Large studio/playroom/gym/home office
Open-plan lounge, dining room, and gourmet kitchen
Granite kitchen with breakfast bar, gas stove, oven, hob, extractor fan, 2 pantry cupboards, and separate scullery
Sun-filled family room with built-in braai
American shutters throughout
Beautiful garden with fenced swimming pool
Private 1-bedroom cottage with separate entrance and prepaid electricity
Staff accommodation
Alarm system, electric fence, beams, security gates, and perimeter wall
Close to excellent schools, Linksfield Clinic, shopping centres, and essential amenities
- Pool
- Study
- Flatlet
- Staff Accommodation
- Store Room
- Patio
- Freehold
- Security Features
- Pets Allowed
- Laundry
- Flooring: Laminate, Tiles
- Walling: Fully Walled

Location rating
Nearby Transport
Nearby Education
Nearby Other
Request property details from Amour Properties - Linksfield
Terms of useGet in Touch


Repayment Costs
Monthly Total

Mortgage
Purchase price
Deposit 10%
RPayment term
20 yearsInterest rate
11.5%Your payment
R / mo.
