




Property description
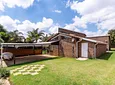
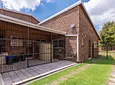
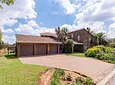
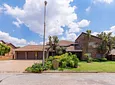
Offering approximately 560m² under roof, this substantial face-brick residence provides an exceptional amount of living and entertainment space, making it ideally suited to a large or extended family seeking versatility, privacy and room to grow.
The home's extensive layout incorporates five bedrooms, five bathrooms, multiple lounges, a TV room, dining room, study and several dedicated entertainment areas, providing excellent flexibility for modern family living.
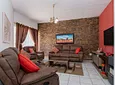
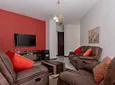
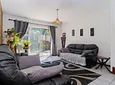
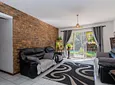
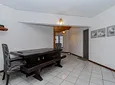
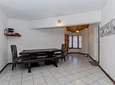
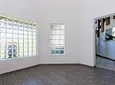
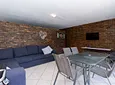
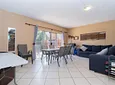
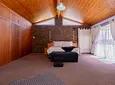
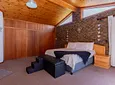
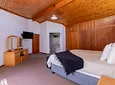
One section of the home offers a spacious bedroom with walk-in cupboards, together with a full bathroom and additional guest bathroom. Two tiled lounges provide generous living space and both enjoy direct access towards the braai and entertainment area. A separate tiled dining room completes this section of the home.
Moving through the main residence, a tiled TV room with sliding doors once again connects the interior with the outdoor entertainment area.
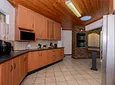
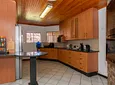
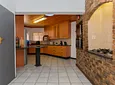
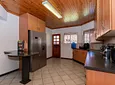
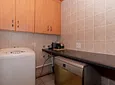
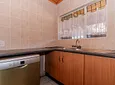
The generously proportioned kitchen is designed for a busy household and features a gas hob, double electric oven, walk-in pantry and dedicated recess for a double-door refrigerator. A separate scullery provides space for three appliances, while additional storage further enhances everyday practicality.
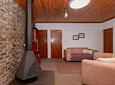
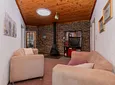
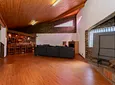
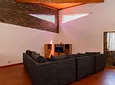
Another spacious lounge creates a comfortable retreat and is complemented by a fireplace and skylight, adding warmth and natural light to the living space.
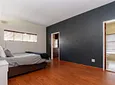
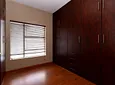
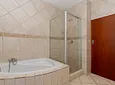
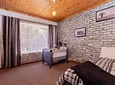
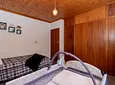
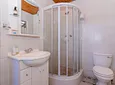
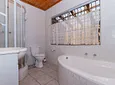
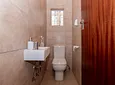
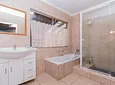
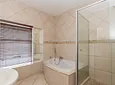
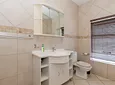
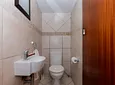
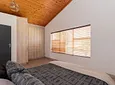
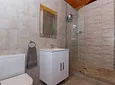
The main-house bedroom accommodation includes three further bedrooms. Two feature carpeting and built-in cupboards, while the fourth bedroom offers built-in cupboards together with its own full en-suite bathroom. An additional family bathroom includes both a bath and shower, with a separate toilet conveniently positioned alongside it.
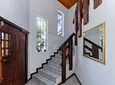
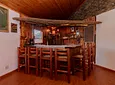
Upstairs introduces yet another impressive dimension to the property. A spacious entertainment lounge features a fitted bar and built-in braai, opening onto a balcony and creating an excellent private entertainment space.
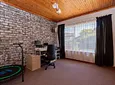
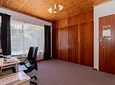
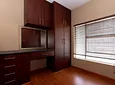
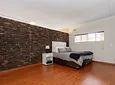
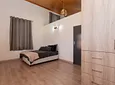
This level also offers a study, an additional bedroom with laminate flooring and built-in cupboards, as well as a bathroom fitted with a shower.
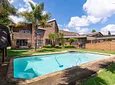
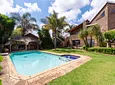
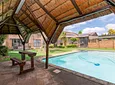
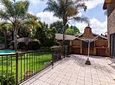
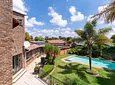
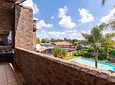
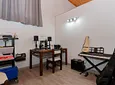
Outside, the property has been designed with entertaining and family enjoyment in mind. A swimming pool is complemented by a thatched lapa, while an additional outside room, previously utilised as an atrium or gym, provides further flexibility.
Parking is equally generous, with a double garage, three-car carport and an additional separate single garage ideally suited to a trailer or additional storage.
Key Features
- Approximately 560m² under roof
- 5 bedrooms
- 5 bathrooms
- Multiple lounges and living areas
- Separate TV room
- Dining room
- Upstairs entertainment lounge with fitted bar
- Multiple built-in braai areas
- Balcony
- Dedicated study
- Large kitchen with gas hob and double electric oven
- Walk-in pantry
- Separate scullery with space for 3 appliances
- Fireplace and skylight
- Swimming pool
- Thatched entertainment lapa
- Additional outside room suitable as a gym, hobby room or flexible space
- Double garage
- Separate single garage suitable for a trailer
- 3-car carport
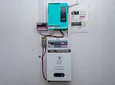
- Solar system comprising 8 × 550W panels
- 6.2kW inverter and 5kWh battery
- 2,400l JoJo tank connected to the municipal water line
- CCTV system
- Alarm system with exterior beams
- Additional storeroom
- 2 geysers
- Low-maintenance face-brick exterior
The combination of approximately 560m² of accommodation, extensive entertainment facilities, flexible living areas and valuable solar and water-backup features makes this an outstanding option for buyers requiring significantly more space than the average family home.
With multiple areas that can be adapted for extended family, work-from-home requirements, hobbies or entertainment, this is a property that needs to be experienced in person to fully appreciate everything it offers.
Book your exclusive viewing today. By appointment only.
- Pool
- Study
- Store Room
- Patio
- Freehold
- Security Features
- Pets Allowed

Location rating
Nearby Transport
Nearby Education
Nearby Other
Request property details from Leadhome
Terms of useGet in Touch

Agents

Repayment Costs
Monthly Total

Mortgage
Purchase price
Deposit 10%
RPayment term
20 yearsInterest rate
11.5%Your payment
R / mo.
