




Property description
Designed for a large family!
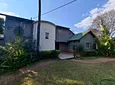
This residence is perfect for a large family with a 2 bedroom flatlet attached with separate entrance.
Very well situated in Meyerspark close to the primary school and major routes.
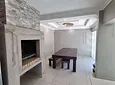
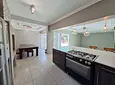
This home has been beautifully renovated with a welcoming open plan living, dining and kitchen space.
Ground Floor:
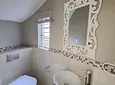
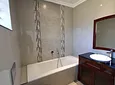
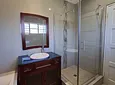
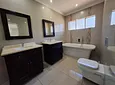
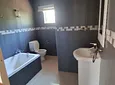
- Guest bathroom
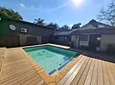
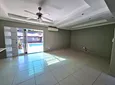
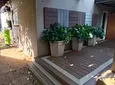
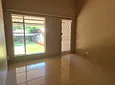
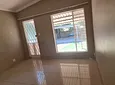
- Open-plan living, dining, and kitchen area featuring stack doors that lead to a patio with a view of the pool.
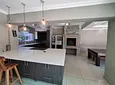
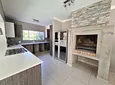
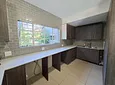
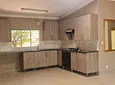
- A modern kitchen designed for culinary enthusiasts, offering ample counter space for preparing delicious family meals, with room for a double fridge and two appliances.
- Enjoy entertaining friends and family with a built-in braai adjacent to the dining area.
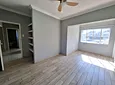
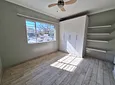
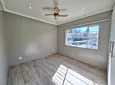
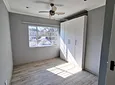
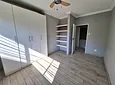
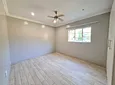
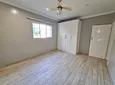
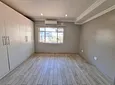
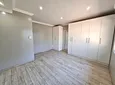
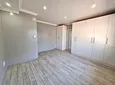
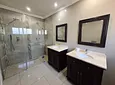
The master bedroom easily accommodates a king-size bed and includes a full en-suite bathroom. There is also a second bedroom located on the ground floor, which can fit a king-size bed and features built-in cupboards.
Upstairs:
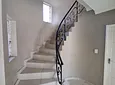
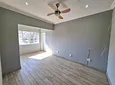
- Two additional bedrooms with built-in cupboards.
- A full bathroom shared between these two rooms.
- A good-sized study, perfect for those who work from home.
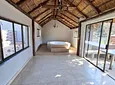
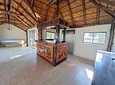
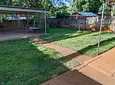
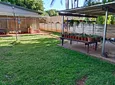
The outdoor lapa area is an entertainer's dream, complete with a built-in bar, jacuzzi, and ample seating for gatherings.
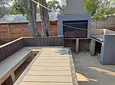
Another built-in braai area is available for enjoying meals outdoors.
Flatlet:
Separate entrance
Large open plan living space
2 Bedrooms
1 Full bathroom
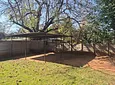
Private garden
Additional Features:
- 1 Garage
- Carport space for up to 4 vehicles
- Irrigation system
- Pre-paid electricity meters for both houses
- Pet-friendly
- Security features including beams, electric fencing and an alarm system
Contact us today to schedule a viewing!
- Pool
- Study
- Flatlet
- Store Room
- Patio
- Freehold
- Security Features
- Pets Allowed
- Flooring: Tiles

Location rating
Nearby Transport
Nearby Education
Nearby Other
Request property details from We R PR1ME
Terms of useGet in Touch

Agents

Repayment Costs
Monthly Total

Mortgage
Purchase price
Deposit 10%
RPayment term
20 yearsInterest rate
11.5%Your payment
R / mo.
