


Property description
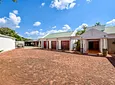
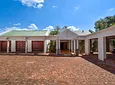
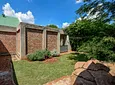
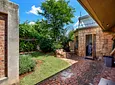
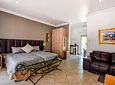
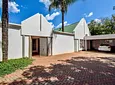
Presenting a rare opportunity to acquire a versatile, income-generating lifestyle estate set on 2 hectares of beautifully developed land. This unique property combines luxury residential living, established event facilities, and multiple rental opportunities, making it ideal for investors, hospitality operators, or extended families seeking a multi-functional estate.
Main Residence
The primary home offers refined finishes and generous living spaces designed for comfort and entertainment:
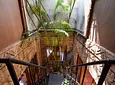
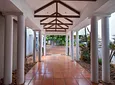
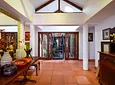
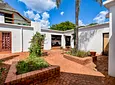
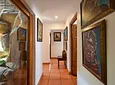
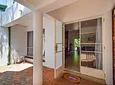
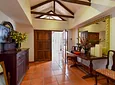
• Private entrance with elegant entrance hall and indoor garden
• Feature staircase leading to a dedicated theatre room
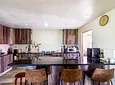
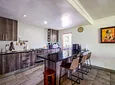
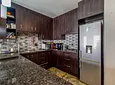
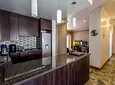
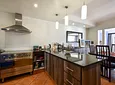
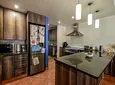
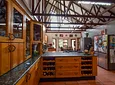
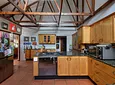
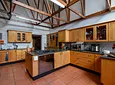
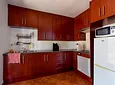
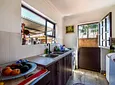
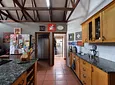
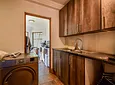
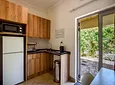
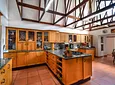
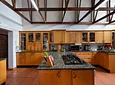
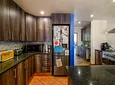
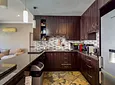
• Modern kitchen with separate scullery and extensive storage
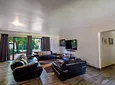
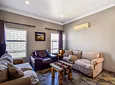
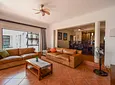
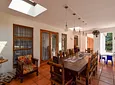
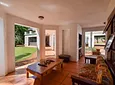
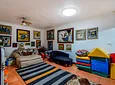
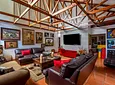
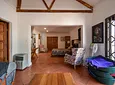
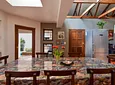
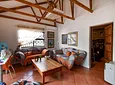
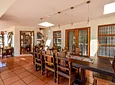
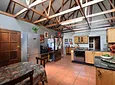
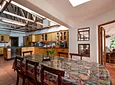
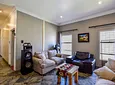
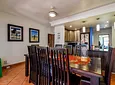
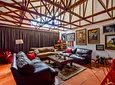
• Spacious lounge and dining areas
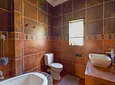
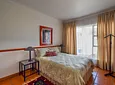
• Guest bedroom with en-suite bathroom
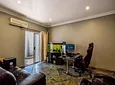
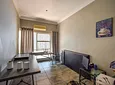
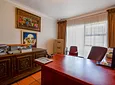
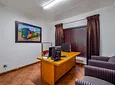
• Private study
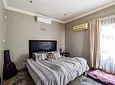
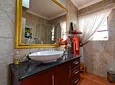
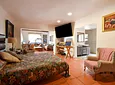
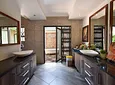
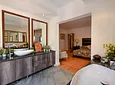
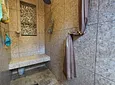
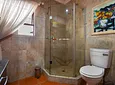
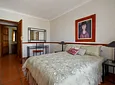
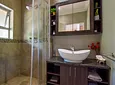
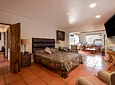
• Luxurious main suite with lounge, walk-in closet, trellidoor security, private toilet, and full bathroom
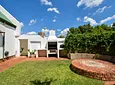
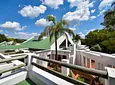
• Expansive balcony with built-in braais and pizza oven
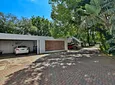
• 3 garages and 4-car carport
House 2
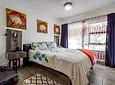
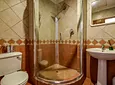
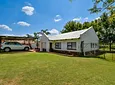
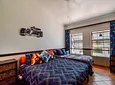
• 3 bedrooms and 3 modern bathrooms
• TV room and dining area
• Kitchen with scullery
• Storeroom
• Two private gardens
House 3
• 2 bedrooms and 2 bathrooms
• Lounge, dining room, and kitchen
• Private entertainment garden with built-in bar and braai
• Carport
House 4
• Private entrance
• 3 bedrooms and 2 bathrooms
• Spacious lounge and dining area
• Study
• Kitchen with scullery and large storage area
• 4-car carport
Flats (Income Potential)
Flat 1 – Guest Suite
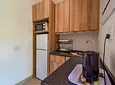
• Kitchen and bathroom
• Private garden
• Ideal for short-term or long-term rental
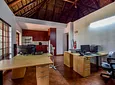
Flat 2 – Office / 2-Bedroom Unit
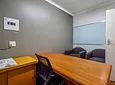
• 2 bedrooms (currently used as offices)
• Bathroom, lounge, and kitchen
Flat 3 – Upstairs Flat
• 1 bedroom and 1 bathroom
• Lounge and kitchen
• Large balcony with entertainment space
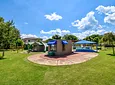
Dedicated Event Venue
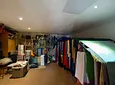
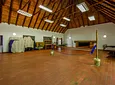
A fully equipped, separate venue ideal for weddings, functions, and corporate events:
• Private entrance
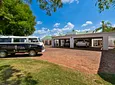
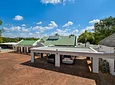
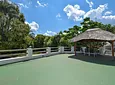
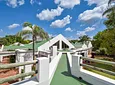
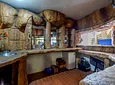
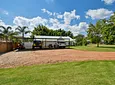
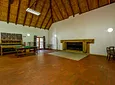
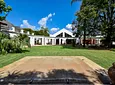
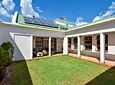
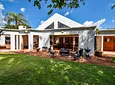
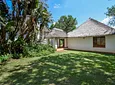
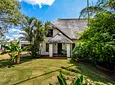
• Unique grass-top roof design
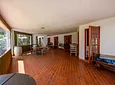
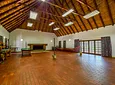
• Fully fitted bar and large indoor fireplace
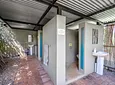
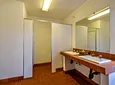
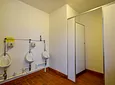
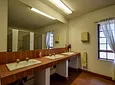
• Multiple restroom facilities
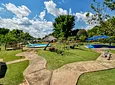
• Swimming pool
• Expansive folding doors opening onto a large patio
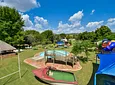
Children’s Village:
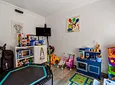
A charming, fully developed kids’ entertainment area designed for parties and events:
Themed Buildings & Activities
• Hobbit house, school, doctor’s rooms
• Petrol station, grocery shop, and themed restaurant
• Foosball and table tennis
• Obstacle course
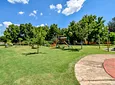
Outdoor Play Features
• Multiple jungle gyms and trampolines
• Merry-go-round
• Shallow kiddies’ pool
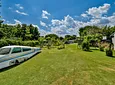
• Play airplane
Facilities
• Two lapas
• Bathroom facilities with changing area
• Paved spaces suitable for tents and events
Grounds & Infrastructure
Land & Gardens
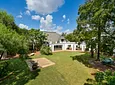
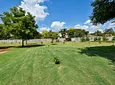
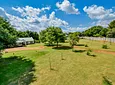
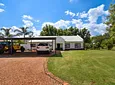
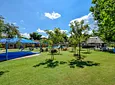
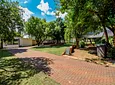
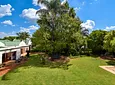
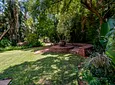
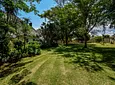
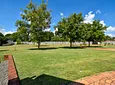
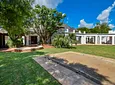
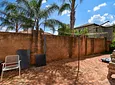
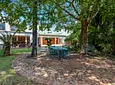
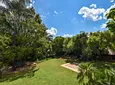
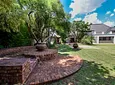
• 2 hectares of landscaped grounds
• Established trees and approximately 16 fruit trees
• Full irrigation system
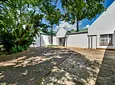
• Three separate entrances
Water Supply
• Three strong boreholes
• Borehole-fed irrigation system
Security
• Electric fencing and alarm system
• Controlled access points
Power & Sustainability
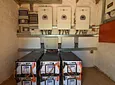
• Extensive solar installation with 57 panels on workshops
• Additional 18 panels on residential roofs
• 85.8 kW battery capacity
• High-capacity inverters
Additional Features
• Workshops and storage facilities
• Two domestic quarters, each with kitchen and bathroom.
With its extensive infrastructure and multiple dwellings, this estate is perfectly positioned for business opportunities including a boutique hotel, function and wedding venue, private school or childcare centre, nursery home, or mixed-use rental development.
Contact Fila Kapp today to arrange a private viewing and experience the full potential of this one-of-a-kind property.
- Study
- Flatlet
- Staff Accommodation
- Freehold
- Security Features
- Pets Allowed
- Flooring: Tiles
- Walling: Fully Walled

Location rating
Nearby Transport
Nearby Education
Nearby Other
Request property details from Just Imagine Properties - Head Office
Terms of useGet in Touch


Repayment Costs
Monthly Total

Mortgage
Purchase price
Deposit 10%
RPayment term
20 yearsInterest rate
11.5%Your payment
R / mo.
