


Property description
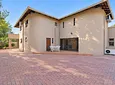
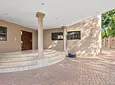
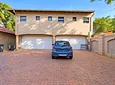
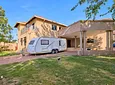
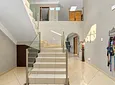
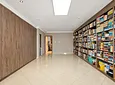
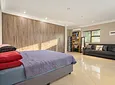
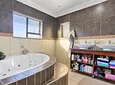
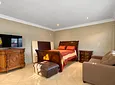
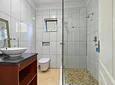
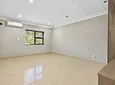
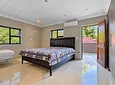
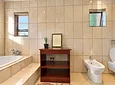
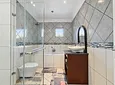
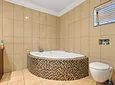
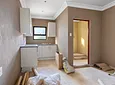
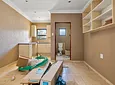
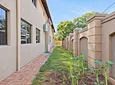
This property in Menlo Park offers over 900 square meters under roof. The main residence features large living areas, an indoor swimming pool, five en-suite bedrooms across two levels, and is equipped with solar panels and an inverter. Alongside the four automatic garages, there are partially completed secondary structures—including staff quarters and three independent flatlets—providing options for future accommodation or rental income once finalized.
Property Overview
Location: Menlo Park
Floor size: Over 900 sqm under roof
Parking: 4 Automatic garages
Power: Solar panels and inverter system
Ground Floor
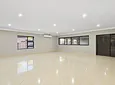
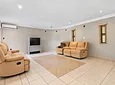
Large living room
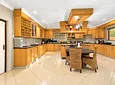
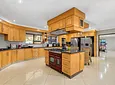
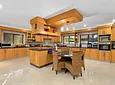
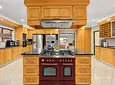
Kitchen
Family room / playroom
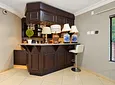
Bar area
Indoor swimming pool
1 Bedroom with an en-suite bathroom
Guest bathroom
Storeroom
First Floor
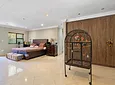
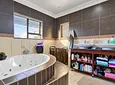
Main bedroom with a walk-in closet, full en-suite bathroom, and a private balcony
3 Additional bedrooms, two with en-suite bathrooms
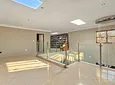
TV / family room with a balcony
Additional Structures (Incomplete Construction)
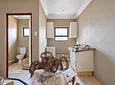
3 Flatlets located above the garages (Approximately 80% complete, with each unit designed to feature its own kitchen and bathroom)
Staff quarters (Construction halted near completion)
- Pool
- Study
- Flatlet
- Staff Accommodation
- Store Room
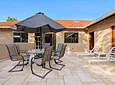
- Patio
- Freehold
- Sea View
- Pets Allowed
- Laundry

Location rating
Nearby Transport
Nearby Education
Nearby Other
Request property details from We R PR1ME
Terms of useGet in Touch

Agents

Repayment Costs
Monthly Total

Mortgage
Purchase price
Deposit 10%
RPayment term
20 yearsInterest rate
11.5%Your payment
R / mo.
