



Property description
Some homes are built with bricks and mortar.
Others are shaped by the rhythm of everyday life, the quiet morning routines, the sound of children running through open spaces, and the long, unhurried afternoons that gently become cherished memories.
Welcome to a home that understands both.
Nestled within the highly sought-after suburb of Sundowner, Randburg, this elegant free-standing family residence is set on an impressive 1,112m² stand, offering a rare combination of space, comfort, and considered functionality. With approximately 306m² under roof, the home has been designed to support both relaxed family living and effortless entertaining, without compromise.
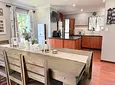
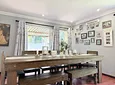
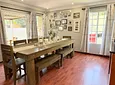
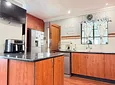
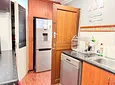
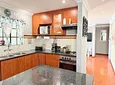
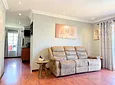
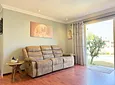
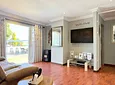
From the moment you enter, there is a sense of calm continuity, a home finished in soft, natural tones that create warmth without excess. The open-plan living spaces are anchored by a well-appointed kitchen, where granite countertops, a gas stove, and a practical pantry bring together both form and function. The kitchen flows seamlessly into the dining and lounge areas, allowing conversation and connection to move freely through the home. A separate laundry room adds everyday convenience, discreetly positioned to keep the living spaces uncluttered and refined.
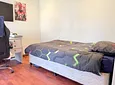
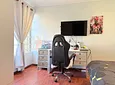
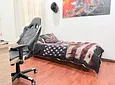
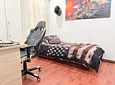
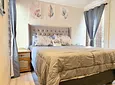
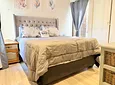
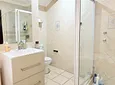
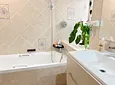
The home offers three well-proportioned bedrooms, each filled with natural light and designed as quiet, restful spaces. The full bathroom has been thoughtfully finished to offer both comfort and ease, featuring a bathtub designed for slow, restorative evenings, as well as a rain shower that brings a refreshing start to the day. Every detail has been considered to create a sense of understated comfort.
Beyond the main residence, the property reveals its more social side.
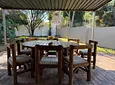
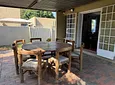
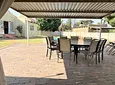
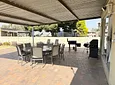
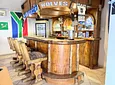
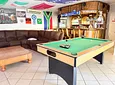
A dedicated entertainment building offers a versatile space complete with a built-in bar, generous entertainment area, and a private guest toilet. It is a setting designed not for formality, but for connection, long lunches that turn into evenings, celebrations that linger, and weekends shared with ease.
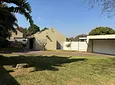
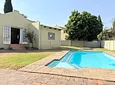
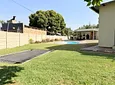
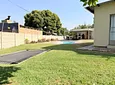
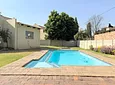
Outdoors, the property opens into a well-established garden that feels both generous and private. There is ample space for children to explore, pets to move freely, and quiet corners for moments of stillness. At its centre, a sparkling swimming pool offers a natural gathering point through the warmer months, simple, inviting, and timeless.
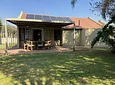
Practicality has also been thoughtfully addressed, with the inclusion of solar panels, offering energy efficiency and modern sustainability without disrupting the home’s classic character. A double garage completes the offering, ensuring secure and convenient parking.
Ideally located close to reputable schools, shopping centres, major transport routes, and essential amenities, this home offers not just a place to live, but a well-connected lifestyle in a mature, established neighbourhood.
This is a home defined not by excess, but by balance, where every space has purpose, and every detail supports the life lived within it.
Highlights
• Free-standing family home in Sundowner, Randburg
• Approximately 1,112m² stand
• Approximately 306m² under roof
• Solar panels for energy efficiency
• Three spacious bedrooms
• One full bathroom with bathtub and rain shower
• Bathroom finished in soft, natural tones
• Open-plan kitchen with granite countertops
• Gas stove and pantry
• Dining room and lounge
• Separate laundry room
• Dedicated entertainment building
• Built-in bar
• Entertainment area with private guest toilet
• Double garage
• Expansive established garden
• Sparkling swimming pool
• Close to leading schools, shopping centres, and major routes
Rates & Taxes: Approximately R1,512.05
Diamond Realty
Where every home is a GEM.
- Pool
- Patio
- Freehold
- Pets Allowed
- Laundry

Location rating
Nearby Transport
Nearby Education
Nearby Other
Request property details from Diamond Realty
Terms of useGet in Touch

Agents

Repayment Costs
Monthly Total

Mortgage
Purchase price
Deposit 10%
RPayment term
20 yearsInterest rate
11.5%Your payment
R / mo.
