
Property description
Architect-designed family home with massive 2nd floor entertainment area, income-generating flatlet and separate office
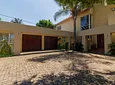
Built by the original owners and well maintained since, this home is on a private panhandle in Fairland. It suits a family that entertains and needs flexible space for work, guests or rental income.
MAIN HOUSE
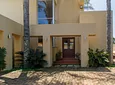
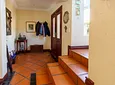
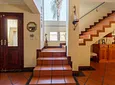
- Double glass front doors into the entrance hall
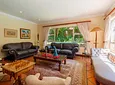
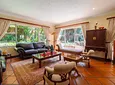
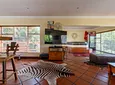
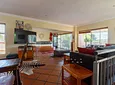
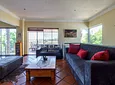
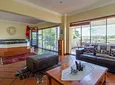
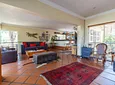
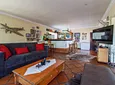
- Open-plan lounge and dining room with large windows overlooking the garden
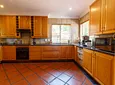
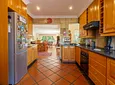
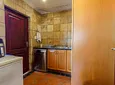
- Kitchen with granite tops, solid cherry-wood cupboards and a separate scullery
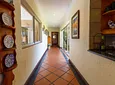
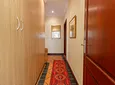
-Extra-wide gallery passage with glass sliders to the front garden
3 bedrooms:
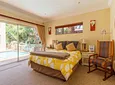
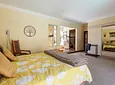
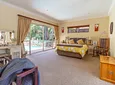
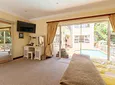
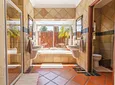
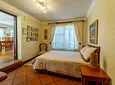
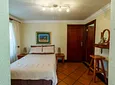
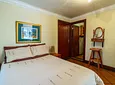
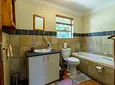
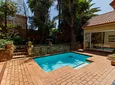
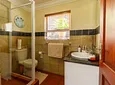
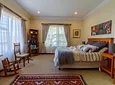
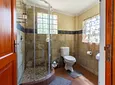
- Main bedroom: open-plan bathroom with his-and-hers basins, walk-in shower and separate toilet, plus a sliding door directly to the pool
- Third bedroom: en-suite, positioned off the lounge
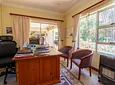
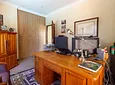
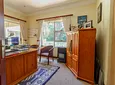
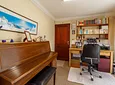
- Second bedroom: currently used as a home office, overlooking the back garden
Full wall of built-in linen cupboards
UPSTAIRS ENTERTAINMENT AREA
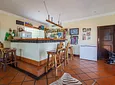
- Built-in bar
- Jacuzzi
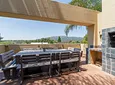
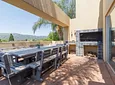
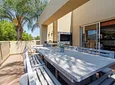
- Large patio with views to Northcliff
FLATLET (Fourth bedroom of house with direct house access if needed)
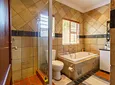
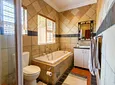
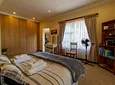
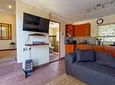
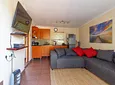
- Self-contained 1 bedroom, 1 bathroom
- Currently a successful Airbnb with a 9.6 guest rating
- Can be reintegrated into the main house by removing one panel, giving 4 bedrooms and 4 bathrooms in total
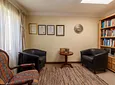
SEPARATE OFFICE
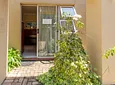
- Own entrance and own bathroom
- Suits a work-from-home setup or a home-based business
OUTSIDE
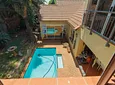
- Swimming pool
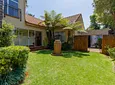
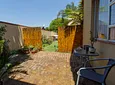
- Established front and back gardens
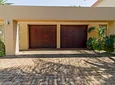
- Double garage with wooden automated doors
- Workroom
- Laundry area with hot and cold taps
SECURITY
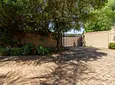
- Private panhandle
- Double automated gates with intercom
- Linked alarm with beams and motion sensors
UTILITIES AND COMFORT
- Underfloor heating
- Prepaid electricity
- Backup generator
LOCATION
- Quiet, leafy street in Fairland
- Minutes from Cresta, Northcliff Ridge and Beyers Naudé Drive
- Easy access to Rosebank, Sandton and the rest of Johannesburg
Contact me to arrange a private viewing.
- Pool
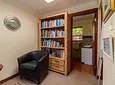
- Study
- Flatlet
- Store Room
- Patio
- Freehold
- Security Features
- Sea View
- Pets Allowed
- Laundry
- Flooring: Tiles
- Walling: Fully Walled

Location rating
Nearby Transport
Nearby Education
Nearby Other
Request property details from Clockwork Properties Edenvale
Terms of useGet in Touch

Agents

Repayment Costs
Monthly Total

Mortgage
Purchase price
Deposit 10%
RPayment term
20 yearsInterest rate
11.5%Your payment
R / mo.