



Property description
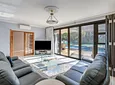
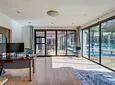
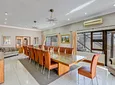
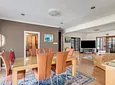
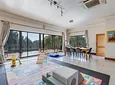
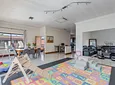
Upon entering this exceptional residence, you are welcomed by an elegant entrance hall and guest cloakroom. The home offers an elegant formal lounge and an impressive formal dining room capable of seating up to 30 guests, making it ideal for grand-scale entertaining and memorable gatherings. In addition, a spacious open-plan TV room and dining area provide comfortable everyday living and effortless family interaction.
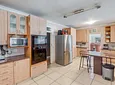
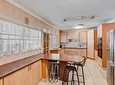
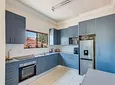
The centrally positioned oak-finished kitchen is perfectly placed to serve the home's various entertainment and living areas, combining warmth, functionality, and convenience.
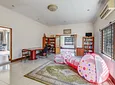
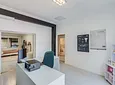
Complementing the main living areas are three versatile private rooms that can be configured as executive studies, intimate lounges, children's playrooms, libraries, or hobby spaces, providing outstanding flexibility for modern family living.
Additional lifestyle features include air conditioning and underfloor heating throughout the home.
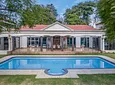
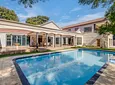
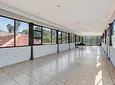
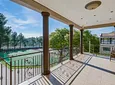
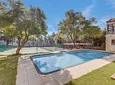
An expansive entertainer's patio overlooks the rear garden, which features a swimming pool and, in addition, a dedicated practice tennis court, creating the perfect setting for relaxed family living and recreation.
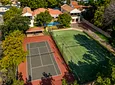
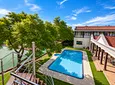
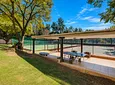
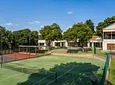
The front garden is equally impressive, offering a large patio, a substantial swimming pool, two tennis courts comprising one grass court and one clay court, and an entertainment pavilion, making this a truly exceptional property for hosting on any scale.
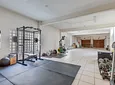
Upstairs, a large games room and gym provide additional recreational and wellness spaces for the entire family.
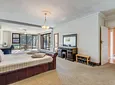
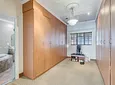
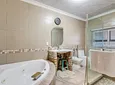
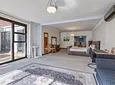
The luxurious main bedroom suite serves as a private retreat, complete with its own lounge and study spaces. Separate his-and-hers bathrooms and dressing rooms enhance the sense of exclusivity, while direct access to the patio allows for seamless indoor-outdoor living.
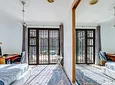
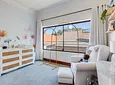
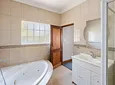
A second bedroom suite and bathroom offers a private study and dressing room, providing comfort and privacy for family or guests. A third bedroom suite and bathroom features a spacious lounge and study area, creating a self-contained haven ideal for extended family or guests. Two additional north-facing bedrooms open onto the patio and share a well-appointed bathroom with a shower.
Positioned above the eight-car garage is a modern, self-contained cottage fitted with a stair lift. Designed for independent living, it features an open-plan lounge, dining area and contemporary kitchen, two bedrooms, two bathrooms, a separate study, and a substantial private patio with elevated views.
Additional features include a separate laundry, double staff accommodation, a borehole, JoJo water storage tanks, and a generator, ensuring exceptional convenience and self-sufficiency. Situated within a secure boomed and guarded enclosure, this remarkable estate offers privacy, peace of mind, and an unparalleled lifestyle in a highly sought-after setting.
- Pool
- Study
- Flatlet
- Staff Accommodation
- Store Room
- Patio
- Freehold
- Security Features
- Sea View
- Pets Allowed
- Laundry
- Flooring: Tiles, Laminate
- Walling: Partly Fenced, Partly Walled

Location rating
Nearby Transport
Nearby Education
Nearby Other
Request property details from Hamilton's Property Portfolio - Head Office
Terms of useGet in Touch


Repayment Costs
Monthly Total

Mortgage
Purchase price
Deposit 10%
RPayment term
20 yearsInterest rate
11.5%Your payment
R / mo.
