




Property description
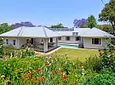
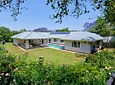
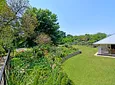
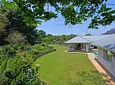
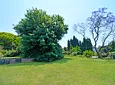
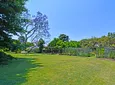
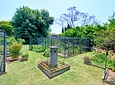
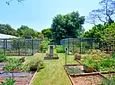
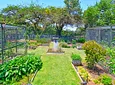
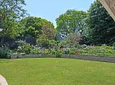
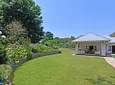
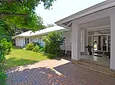
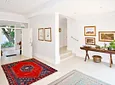
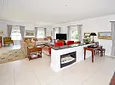
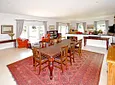
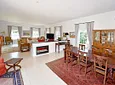
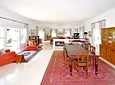
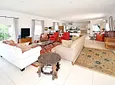
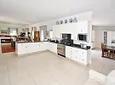
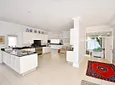
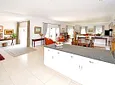
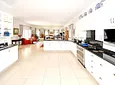
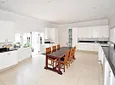
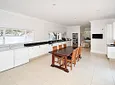
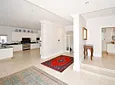
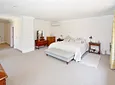
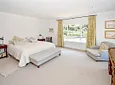
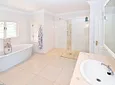
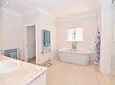
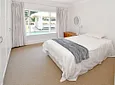
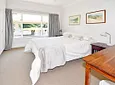
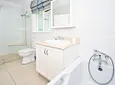
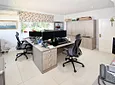
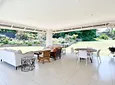
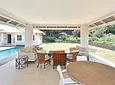
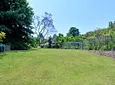
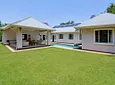
A truly beautiful home set in an exquisite garden, just a stone's throw from Sandton Clinic. Modern Farm house design with quality finishes throughout, tastefully decorated and impeccably kept - the rooms are spacious with plenty of natural light - a home to fall in love with! Welcoming entrance to open plan living at its best, stylish sash windows and doors opening to the garden, pool and patio. The lounge and dining areas are divided with a double sided gas fire, the Gourmet kitchen is certainly a Chef's delight, Smeg gas hob/electric oven, walk in pantry and a huge scullery, laundry area with direct access from the double tandem garage which can easily park 3 or 4 cars comfortably. The bedroom wing offers guest toilet and linen cupboard, then 4 bedrooms, 3 full bathrooms and a large study or 5th bedroom. The Master bedroom has doors to the garden, a dressing room area and en suite bathroom. The patio overlooks the heated pool and home at one side and then the award wining garden to the other. The extensive veggie and flower garden has been fenced off and designed to protect the vegetables whilst still being attractive and houses a central fountain. There is a 120,000 litre rain water harvesting system with filtration system into the home, fully automated irrigation, 2 solar geysers, solar back up power, workshop or domestics with shower room, additional covered parking, good security and more.
- Pool
- Study
- Staff Accommodation
- Patio
- Freehold
- Security Features
- Pets Allowed
- Laundry
- Flooring: Tiles
- Walling: Fully Walled

Location rating
Nearby Transport
Nearby Education
Nearby Other
Request property details from Cherry Grove Realty
Terms of useGet in Touch

Agents

Repayment Costs
Monthly Total

Mortgage
Purchase price
Deposit 10%
RPayment term
20 yearsInterest rate
11.5%Your payment
R / mo.
