3 Bedroom House For Sale in Sandton
 Bond
BondCosts


Property description
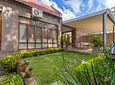
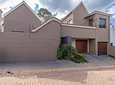
Welcome to this versatile cluster home situated in the sunny, safe, and family-friendly community of Magaliesig.
Let’s explore the standout features of this property, which can be configured in two distinct ways:
1. **Three Bedrooms, Three Bathrooms**: Enjoy two bedrooms and two bathrooms on the ground floor, complemented by a spacious main bedroom upstairs that includes a lounge, kitchenette, and full bathroom, all with convenient access from the ground level.
OR
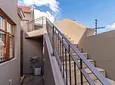
2. **Two Bedrooms, Two Bathrooms with an Independent Flatlet**: The ground level offers a two-bedroom, two-bathroom home, while the upper level features a self-contained one-bedroom suite complete with a full bathroom, lounge, and kitchenette, accessible via a separate entrance.
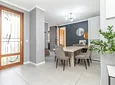
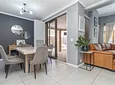
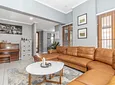
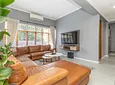
As you enter, you’ll be greeted by beautifully tiled living areas designed for modern, easy living. The expansive family room boasts large windows that overlook the garden and entertainment area, complemented by air conditioning for your comfort.
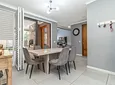
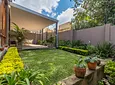
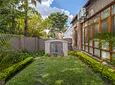
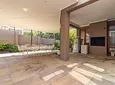
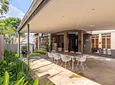
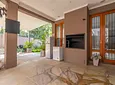
From the dining room, enhanced with aluminum stack doors and plantation shutters (installed in 2025), you’ll step out to a magnificent covered patio—ideal for entertaining, featuring a built-in braai and a view of the lush garden, perfect for family gatherings and fun with pets.
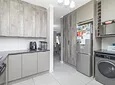
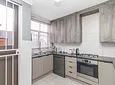
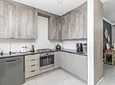
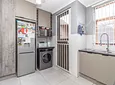
The adjacent kitchen was renovated in 2024 and showcases stylish modern finishes, including a gas hob, electric oven, space for two under-counter appliances, a double sink, ample cupboard space, and direct access to the back courtyard.
Continuing on the ground floor, you will discover:
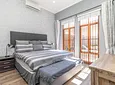
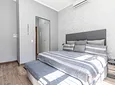
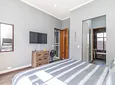
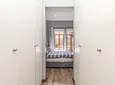
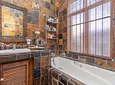
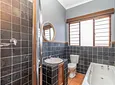
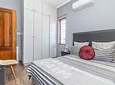
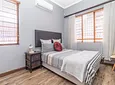
- Two bedrooms, including a main suite with a walk-through dressing area, laminate flooring, and an en-suite bathroom featuring a bath, air conditioning, blinds, and floor-to-ceiling windows.
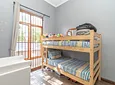
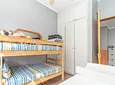
- A second bedroom with garden views, laminate flooring, a fan, and built-in cupboards.
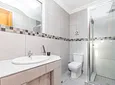
- A modern shared bathroom with a shower.
- A linen cupboard conveniently located in the passageway.
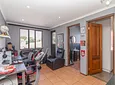
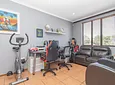
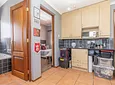
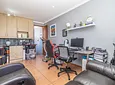
Heading upstairs, you will find either the flatlet or the expansive main bedroom, depending on your preferred configuration. This area includes an open-plan tiled lounge with a kitchenette, equipped for two under-counter appliances, a sink, and plenty of storage. The bedroom features laminate flooring, air conditioning, blinds, and a full bathroom complete with both a bath and a shower.
Additional features of this home include:
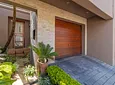
- A double garage with internal access
- Under-stair storage space
- A storage shed in the garden
- Fibre connectivity
- An electric fence for enhanced security
- Burglar bars for added peace of mind
- Estimated under roof 265m2
Monthly costs estimates
Rates R1625.00
Refuse R524.00
Effluent/ Sanitation R802.00
Levies R1996.00
Water and electricity as per consumption
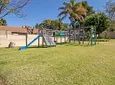
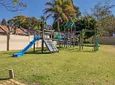
This estate offers a wonderful family-oriented community vibe in the heart of Magaliesig, complete with a communal play area where children can safely enjoy the outdoors.
Location is key, with proximity to esteemed schools such as Bryanston Parallel Medium, St Peters Prep, Waldorf School, Bryanston High, and Crawford Schools, among others!
- Flatlet
- Store Room
- Patio
- Freehold
- Security Features
- Pets Allowed
- Walling: Fully Walled

Location rating
Nearby Transport
Nearby Education
Nearby Other
Request property details from Harcourts 4Ways
Terms of useGet in Touch

Agents

Repayment Costs
Monthly Total

Mortgage
Purchase price
Deposit 10%
RPayment term
20 yearsInterest rate
11.5%Your payment
R / mo.
