


Property description
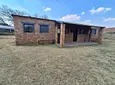
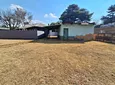
A spacious, newly renovated home offering comfortable living, excellent entertainment areas and a separate garden cottage with its own entrance and enclosed yard — ideal for flexible living with your extended family or additional rental potential.
Main House:
• Security & Access
- Two seperate motor gates.
- Palisade fencing.
- Burglar bars.
- Large wooden entry door.
• Parking
- Double carport.
- Single garage.
- Paved driveway.
- Small storage area inside the garage with cupboards.
• Outdoor Features
- Paved patio area.
- Braai area with built-in braai.
- Sandpit for kids in the corner of the backyard.
- Enclosed backyard suitable for pets.
• Living Areas
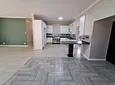
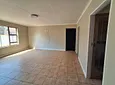
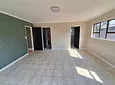
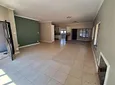
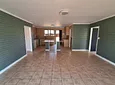
- Open-plan living room and dining room.
- Inviting fireplace.
- High ceilings throughout the home.
- Spacious rooms throughout the home.
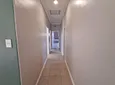
- Spacious hallway.
- Newly tiled.
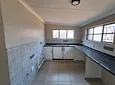
• Kitchen
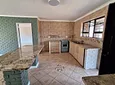
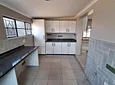
- Stone countertops.
- Gas stove.
- Space for a double fridge.
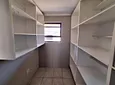
- Open-plan pantry.
- Double sink in the pantry.
- Stone countertops in the pantry as well.
• Bathrooms:
- Family bathroom with large bath, shower, toilet and built-in vanity.
- En-suite with large shower with built-in shower seat ,toilet, basin, built-in vanity and mirror.
- Additional open plan en-suite with spacious shower, double basins, double mirrors, built-in vanity.
• Bedrooms:
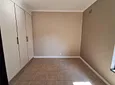
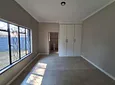
- First bedroom has built-in cupboards.
- Second bedroom has built-cupboards and en-suite bathroom.
- Third bedroom has open plan en-suite bathroom.
• Garage Storeroom
- Storeroom next to the garage
- Own restroom
- Shower
• Additional Features
- Neat roof
- Plastered walls
- Steel windows
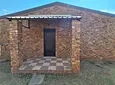
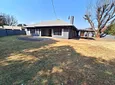
Large Garden Cottage:
• Living Areas
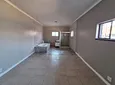
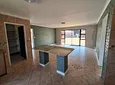
- Open-plan living room and kitchen
- Sliding doors from the living room leading to the patio
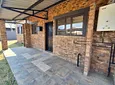
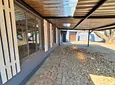
- Front patio
- Back patio
- Lapa
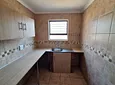
• Kitchen
- Double steel kitchen sink
- Stone countertop
- Gas stove
- Breakfast nook
- Pantry
• Bedrooms & Bathrooms:
- Cottage can potentially be two sublets
- One side has a bedroom with its own en-suite bathroom
- This side's en-suite bathroom has a bath, basin, built-in mirror and toilet
- This side of the cottage has its own kitchenette in another room with a single sink.
- The other side has a bedroom next to the living room and kitchen
- This bedroom has an en-suite bathroom with a walk in closet.
- This side's en-suite bathroom with bath, basin, mirror and toilet.
• Outdoor & Access
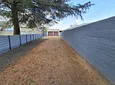
- Own enclosed backyard
- Own motor gate
- Paved driveway
At this price point you get two homes for the price of one.
Call us today before it's sold!
- Garden

Location rating
Nearby Transport
Nearby Education
Nearby Other
Request property details from Property44
Terms of useGet in Touch

Agents

Repayment Costs
Monthly Total

Mortgage
Purchase price
Deposit 10%
RPayment term
20 yearsInterest rate
11.5%Your payment
R / mo.
