


Property description
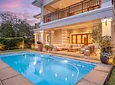
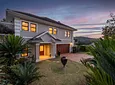
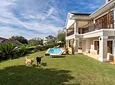
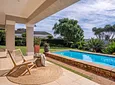
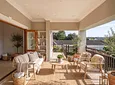
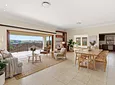
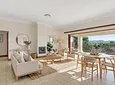
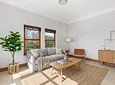
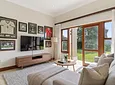
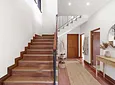
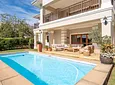
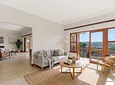
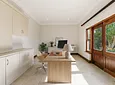
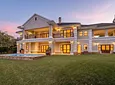
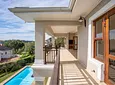
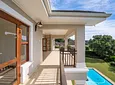
Homes of this size, quality and versatility are a rare find. Set on a beautifully level stand with sweeping 180° views over Kirtlington and Camp Orchard, this substantial 505m² home has been designed for generous family living and effortless entertaining. Two separate driveways provide exceptional parking: one accommodates up to five cars with two carports and direct access into the home, while the second leads to two garages with additional parking for a further five vehicles. A sunny, north-facing swimming pool takes full advantage of the setting, while a separate office is spacious enough for three people to work comfortably and could easily be converted into an additional guest suite.
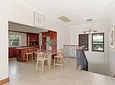
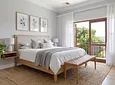
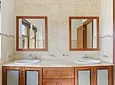
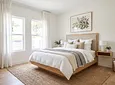
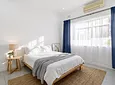
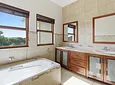
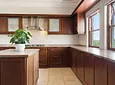
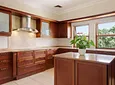
The upper level offers three bedrooms, two bathrooms and a guest toilet, together with a spacious lounge and dining room, a beautifully fitted kitchen and an exceptionally large utility room. The main suite is particularly impressive, with extensive built-in cupboards, a full walk-in dressing room and en-suite bathroom, while the upstairs veranda is perfectly positioned for sundowners overlooking the view. Downstairs, the home becomes wonderfully flexible, with a fourth en-suite bedroom opening onto the garden, as well as a second kitchen and lounge. This entire level can function as a private guest suite and entertainment area or as a self-contained cottage for extended family. Generous proportions, excellent accommodation and exceptional versatility make this a home that can adapt beautifully to the way you live.
- Pool
- Study
- Store Room
- Patio
- Freehold
- Security Features
- Sea View
- Pets Allowed
- Flooring: Tiles
- Walling: Fully Fenced

Location rating
Nearby Transport
Nearby Education
Nearby Other
Request property details from Harcourts Upper Highway
Terms of useGet in Touch

Agents

Repayment Costs
Monthly Total

Mortgage
Purchase price
Deposit 10%
RPayment term
20 yearsInterest rate
11.5%Your payment
R / mo.
