


Property description
Situated in the heart of Secunda Central, just minutes from shopping centres, schools and the Secunda CBD, this beautifully maintained double-storey home offers generous living spaces, modern upgrades and exceptional backup utilities.
Set on a spacious 840m² stand with approximately 315m² under roof, this move-in-ready property has been meticulously maintained with no known defects.
The entire interior and exterior have recently been repainted, while the electrical system, including all light fittings and switches, has been upgraded to ensure everything is in excellent working condition.
The property also includes approved building plans, making it an ideal family home with long-term value.
Features include:
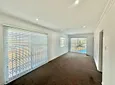
Separate formal lounge
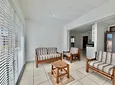
Second TV room or family lounge
Dining room with additional built-in cupboards
Fully tiled living areas with modern downlights throughout
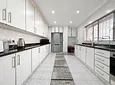
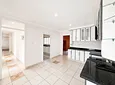
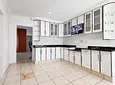
Spacious kitchen with ample built-in cupboards
Separate access to the backyard
Outside toilet for added convenience
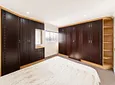
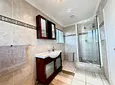
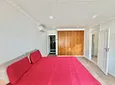
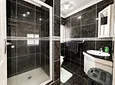
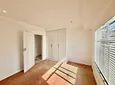
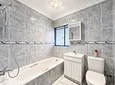
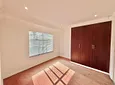
The home offers comfortable accommodation with four spacious bedrooms and three bathrooms.
Downstairs:
3 Bedrooms
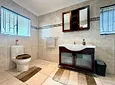
2 Bathrooms, including one en-suite
Main bedroom fitted with an air conditioner
Upstairs:
Private main suite featuring a spacious bedroom
En-suite bathroom
Private lounge area, creating the perfect retreat
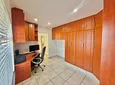
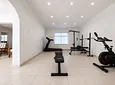
In addition, the property features a large study with built-in cupboards, ideal for working from home, a home library, or a hobby room.
The outdoor living spaces:
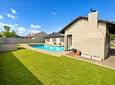
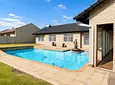
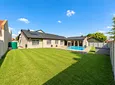
Fibreglass swimming pool
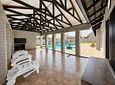
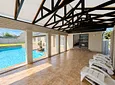
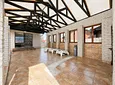
Covered entertainment patio
Built-in braai
Fully tiled entertainment area overlooking the pool
Neatly maintained garden
Parking and Security:
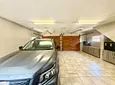
Double automated garage with built-in storage cupboards and dedicated tool space
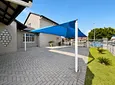
Shade-net parking for up to four additional vehicles
Two automated entrance gates
Fully walled perimeter
Palisade fencing at the front
Security includes:
Alarm system
8-channel CCTV camera system
Three outdoor security beams
Backup Power and Water:
Ryobi 6kW generator with a dedicated connection point supplying the entire house
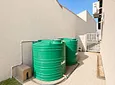
Two 2,000-litre JoJo tanks
Pressure pump connected directly to the house
Solar geyser
Prepaid electricity meter
Additional prepaid meter upstairs, allowing separate electricity management if desired
Stand Size: 840m²
House Size: Approximately 315m²
Rates and Taxes: Approximately R1,700 per month excluding municipal usage
Double-storey home
Pink Aerolite insulation for improved energy efficiency
Newly painted inside and out
Modernised electrical installation
*Disclaimer: Some images used in this advertisement may have been AI-enhanced and/or digitally edited for marketing purposes.*
- Pool
- Study
- Patio
- Freehold
- Security Features
- Pets Allowed
- Flooring: Tiles, Carpet
- Walling: Fully Walled, Palisade

Location rating
Nearby Transport
Nearby Education
Nearby Other
Request property details from Casa Dynamica Properties
Terms of useGet in Touch

Agents

Repayment Costs
Monthly Total

Mortgage
Purchase price
Deposit 10%
RPayment term
20 yearsInterest rate
11.5%Your payment
R / mo.
