


Property description
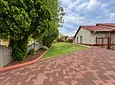
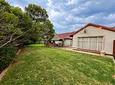
Situated in a convenient central area of Secunda, this well-maintained family home offers generous living spaces, excellent entertainment facilities and ample secure parking.
Set on a 1,025m² stand with approximately 186m² under roof, the property provides comfortable and practical family living.
Living Areas and Kitchen:
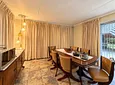
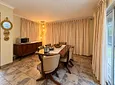
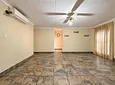
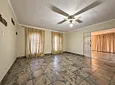
The home offers three spacious, fully tiled living areas, providing flexibility for a lounge, dining room and family or TV room.
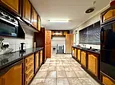
The kitchen features beautiful solid kiaat wood cupboards, granite countertops, a double eye-level oven and four-plate electric stove.
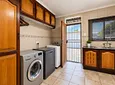
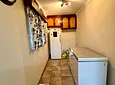
Two separate scullery areas provide additional space for fridges, freezers, washing machines, dishwashers and other appliances.
Bedrooms and Bathrooms:
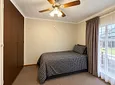
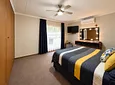
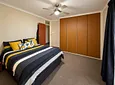
There are three spacious bedrooms with built-in cupboards and wall-to-wall carpeting. The main and second bedrooms are fitted with ceiling fans.
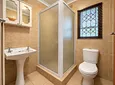
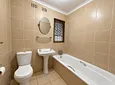
Two fully tiled bathrooms serve the home. One offers a shower, basin and toilet, while the second includes a bath, basin and toilet.
Entertainment and Outdoor Features:
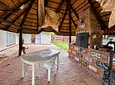
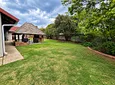
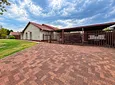
A paved outdoor entertainment area features a spacious lapa with a built-in braai overlooking the garden, creating an ideal setting for entertaining family and friends.
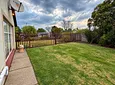
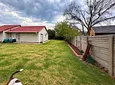
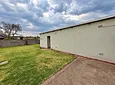
Additional features include a storeroom, outside toilet and a pet-friendly garden.
Parking and Additional Features:
Parking includes one garage with an automated door and a large covered carport accommodating up to three vehicles. The property also offers security features and domestic accommodation potential.
Property Information:
Land Size: 1,025m²
Floor Size: Approximately 186m²
Bedrooms: 3
Bathrooms: 2
Garage: 1
Carport Parking: 3 Vehicles
Monthly Rates: Approximately R1,354 excluding water and electricity usage.
Occupational Rent before registration will be available from the end of September 2026.
*Disclaimer: Some images used in this advertisement may have been AI-enhanced and/or digitally edited for marketing purposes. Prospective purchasers are encouraged to inspect the property in person.*
- Staff Accommodation
- Store Room
- Patio
- Freehold
- Security Features
- Pets Allowed
- Flooring: Tiles, Carpet
- Walling: Fully Walled

Location rating
Nearby Transport
Nearby Education
Nearby Other
Request property details from Casa Dynamica Properties
Terms of useGet in Touch

Agents

Repayment Costs
Monthly Total

Mortgage
Purchase price
Deposit 10%
RPayment term
20 yearsInterest rate
11.5%Your payment
R / mo.
