








Property description
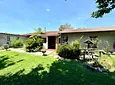
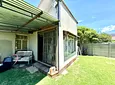
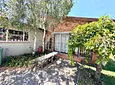
This well-maintained property offers exceptional versatility and is truly packed with potential. Whether you are looking to operate a small salon from home, run a workshop, or even divide the property into two separate living spaces, this home provides the perfect foundation. Situated on a spacious and private stand, the property features a beautifully maintained lush green garden that creates a peaceful and welcoming environment.
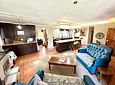
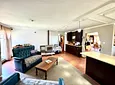
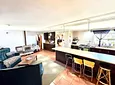
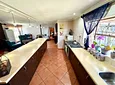
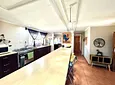
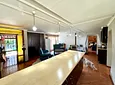
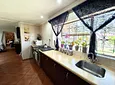
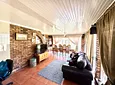
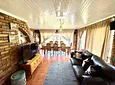
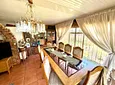
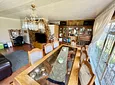
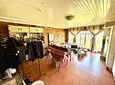
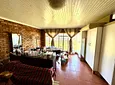
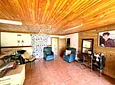
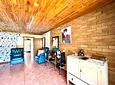
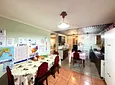
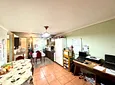
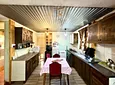
The entire home is fully tiled, offering both durability and easy maintenance. The front entrance welcomes you into a spacious open-plan living area that immediately feels warm and inviting. This area features a built-in anthracite stove/fireplace, built-in cupboards, and even a convenient coffee station with additional storage. The open-plan layout flows seamlessly into a well-designed kitchen fitted with modern melamine cupboards and melamine countertops, offering ample counter space for food preparation. The kitchen is equipped with a gas hob and electric oven combination, making it both practical and efficient. A separate scullery area with built-in cupboards provides additional storage and includes the necessary connection points for appliances.
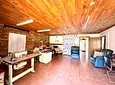
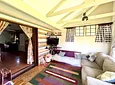
The home boasts multiple living areas that provide flexibility for different lifestyle needs. One area serves as a dining room, another as a comfortable family room, while a fourth living space is currently used as a salon and includes water connection points, making it ideal for a home-based business.
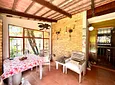
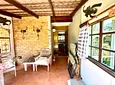
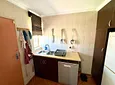
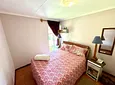
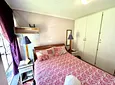
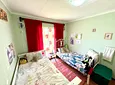
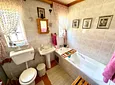
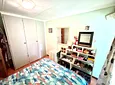
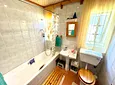
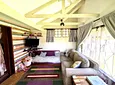
There are three bedrooms, all fitted with built-in cupboards. The main bedroom has been extended and now includes a rustic-style kitchenette, creating the possibility of a semi-private living space. The patio area has been enclosed and transformed into a cozy pajama lounge, adding yet another versatile space to the home. Two bathrooms serve the property, one of which is a main en-suite.
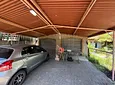
The property also offers a double garage with roll-up doors. One side has been extended into a spacious workshop area, ideal for a carpenter, mechanic, or hobbyist. The second garage has been divided with rhino board and is currently used as storage rooms but can easily be converted back into a functional garage. Three carports
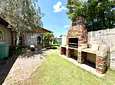
Additional features include an outdoor braai area with a built-in braai and a JoJo tank with a pump for added water security. This property truly offers endless possibilities for comfortable living and business opportunities.
- Staff Accommodation
- Store Room
- Patio
- Freehold
- Security Features
- Pets Allowed
- Laundry
- Flooring: Tiles
- Walling: Fully Walled

Location rating
Nearby Transport
Nearby Education
Nearby Other
Request property details from WMPG Global
Terms of useGet in Touch

Agents

Repayment Costs
Monthly Total

Mortgage
Purchase price
Deposit 10%
RPayment term
20 yearsInterest rate
11.5%Your payment
R / mo.
