


Property description
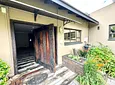
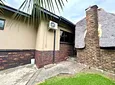
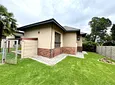
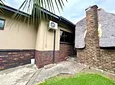
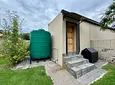
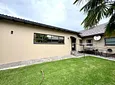
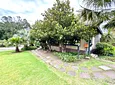
Situated on an expansive corner stand in the sought-after area of Evander, this exceptional property offers generous space, quality finishes, and outstanding versatility for the modern family.
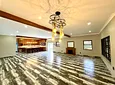
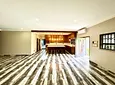
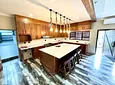
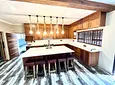
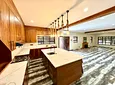
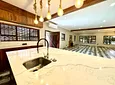
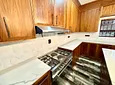
Upon entering, you are welcomed into a seamless open-plan layout that combines functionality with comfort. The kitchen is a standout feature, fitted with solid wooden cupboards and elegant granite countertops that provide both durability and timeless appeal. Cooking enthusiasts will appreciate the combination setup of four gas hobs and two electric stove plates, complemented by an electric oven and extractor fan. A stylish breakfast nook with hanging light fixtures adds warmth and character, creating the perfect spot for casual meals or morning coffee. The kitchen further boasts a separate scullery with a dedicated washing-up area, ample built-in cupboards, and connection points for all major appliances, ensuring practicality without compromising on space.
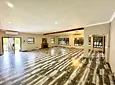
The open-plan living and dining area is designed for both everyday living and entertaining. A cozy fireplace anchors the space, while underfloor heating in both the living area and kitchen enhances comfort during colder months.
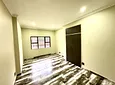
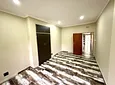
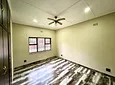
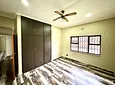
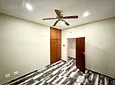
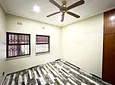
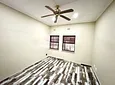
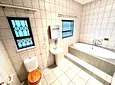
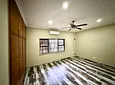
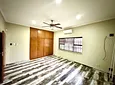
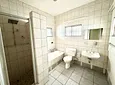
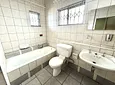
The home offers four well-proportioned bedrooms, each fitted with built-in cupboards and underfloor heating, ensuring year-round comfort. Two spacious bathrooms service the home, with the main bedroom enjoying the privacy of a full en-suite bathroom.
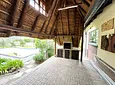
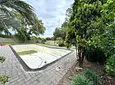
Step outside to an inviting covered braai area complete with a built-in braai, perfectly positioned to overlook the swimming pool—ideal for hosting gatherings or enjoying relaxed weekends with family and friends.
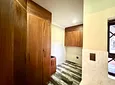
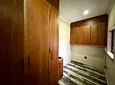
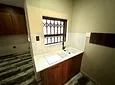
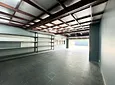
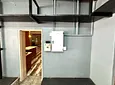
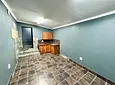
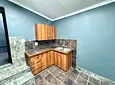
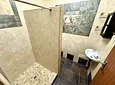
Car enthusiasts and collectors will be particularly impressed by the enormous garage, which can comfortably accommodate up to eight vehicles and includes built-in shelving for additional storage. Adding even more value, behind the garage you will find a walk-in closet with a built-in safe. Concealed behind the safe is a private room featuring a small kitchenette and en-suite bathroom, offering excellent potential for guest accommodation, a private office, or extended family living.
- Pool
- Flatlet
- Staff Accommodation
- Store Room
- Patio
- Freehold
- Security Features
- Pets Allowed
- Flooring: Tiles
- Walling: Fully Walled

Location rating
Nearby Transport
Nearby Education
Nearby Other
Request property details from WMPG Global
Terms of useGet in Touch

Agents

Repayment Costs
Monthly Total

Mortgage
Purchase price
Deposit 10%
RPayment term
20 yearsInterest rate
11.5%Your payment
R / mo.
