



Property description
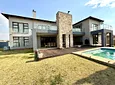
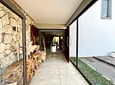
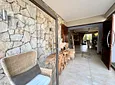
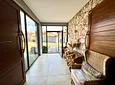
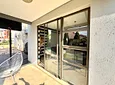
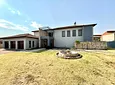
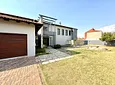
This one of a kind property offers a blend of modern luxury and architectural elegance that is truly breathtaking. From the moment you arrive, the striking front entrance makes a lasting impression, featuring a combination of sleek aluminium, glass panels, and two solid wooden doors that open into expansive living areas.
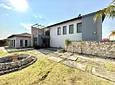
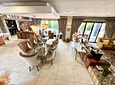
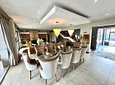
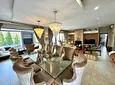
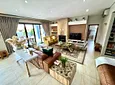
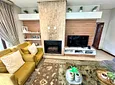
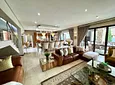
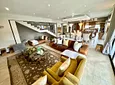
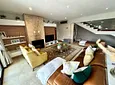
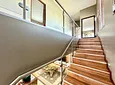
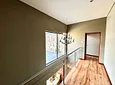
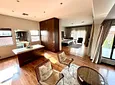
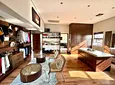
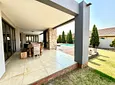
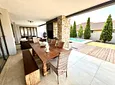
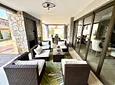
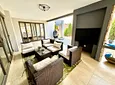
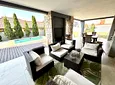
Inside, you are welcomed by soaring raised ceilings with modern downlights that enhance the sense of space and light. The open plan design seamlessly connects the various living spaces, creating a perfect flow for both relaxed family living and entertaining. The main lounge and dining area share a built in fireplace, providing warmth and ambiance during chilly Highveld evenings. Large aluminium sliding doors open onto a private patio, complete with a built-in braai, overlooking a sparkling blue swimming pool, an ideal space for summer gatherings.
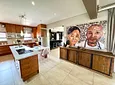
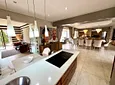
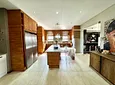
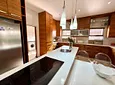
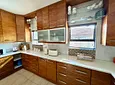
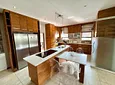
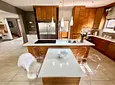
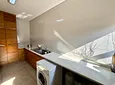
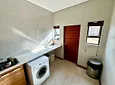
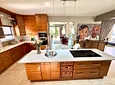
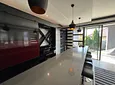
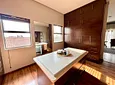
The open-plan kitchen is both stylish and functional, featuring rich wooden cabinetry, granite countertops, and a central breakfast nook with a prepping basin. A touch screen four plate electric stove adds a modern touch, while two eye level ovens make cooking and baking a breeze. The separate scullery is a huge bonus, offering additional cupboard space, a double basin, and dedicated connections for all necessary appliances.
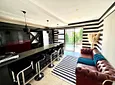
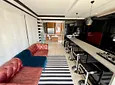
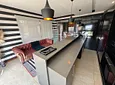
For those who love to entertain, the downstairs also boasts a bar and lounge area with its own patio , a great space for hosting guests. A guest bedroom with an ensuite bathroom is conveniently located on this level, offering comfort and privacy for visitors.
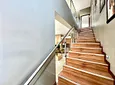
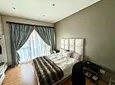
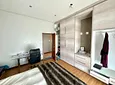
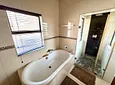
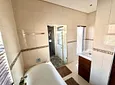
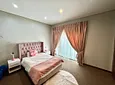
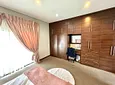
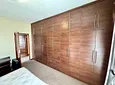
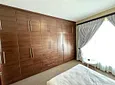
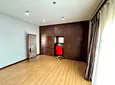
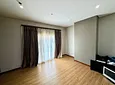
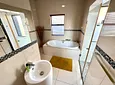
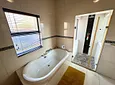
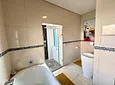
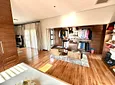
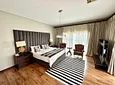
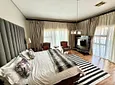
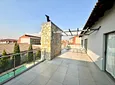
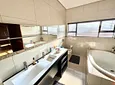
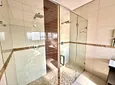
Upstairs, the home continues to impress with four generously sized bedrooms, all featuring built in cupboards. The main bedroom stands out with its ample space, private dressing area, and access to a private balcony via glass doors. Two full bathrooms service the upstairs area, including a luxurious main ensuite.
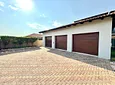
Practicality meets convenience with three spacious garages, all fitted with electric motors for easy access.
Every detail of this home has been carefully considered, from its high end finishes to its exceptional layout. Whether you're relaxing by the pool, enjoying a cozy evening by the fireplace, or hosting friends on the patio, this property offers everything you need in a dream home.
- Pool
- Patio
- Freehold
- Security Features
- Pets Allowed
- Flooring: Laminate, Tiles
- Walling: Fully Walled

Location rating
Nearby Transport
Nearby Education
Nearby Other
Request property details from WMPG Global
Terms of useGet in Touch

Agents

Repayment Costs
Monthly Total

Mortgage
Purchase price
Deposit 10%
RPayment term
20 yearsInterest rate
11.5%Your payment
R / mo.
