


Property description
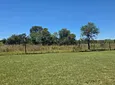
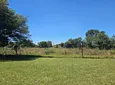
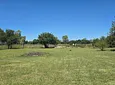
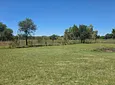
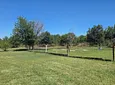
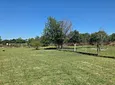
4, 570 square meter Prime Development Opportunity or Multi-Dwelling or Extended Family Lifestyle Living, you can choose.
A. Introduction:
• Property Development Opportunity or Multi-Dwellings or Extended Family Lifestyle Living, you can choose.
• Residential 2 Zoning in place.
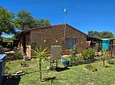
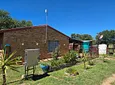
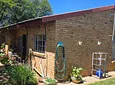
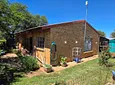
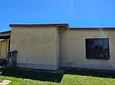
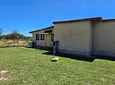
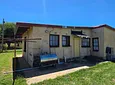
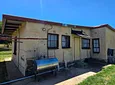
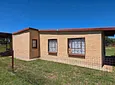
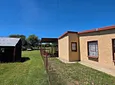
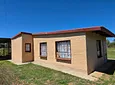
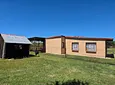
• 2 x Existing Houses already in place and occupied by families.
• Approved Building Plans for 14 x Units and other structures.
B. Approved Building Plans in place for:
9 x Units with:
• 2 x Bedrooms.
• 2 x Bathrooms.
• Open Plan Living Area.
• Attached Garage.
5 x Units with:
• 3 x Bedrooms.
• 2 x Bathrooms.
• Open Plan Living Area.
• Separate Garage.
• Lapa above Garage.
Other Structures:
• Swimming Pool.
• Ablution Block.
C. Existing Houses already on the property:
House 1 (Existing House):
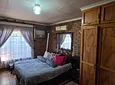
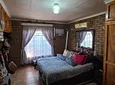
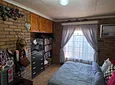
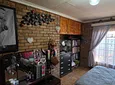
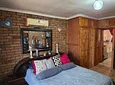
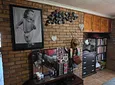
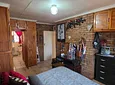
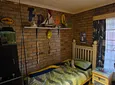
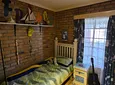
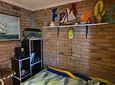
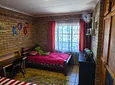
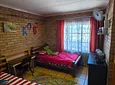
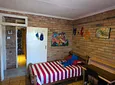
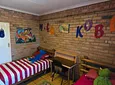
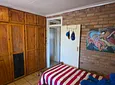
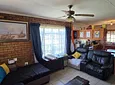
• 3 Bedrooms with built-in cupboards and tiled floors.
• Main bedroom with en-suite bathroom.
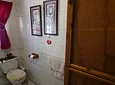
• En-suite bathroom is tiled and has a bathtub, washbasin, and toilet.
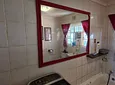
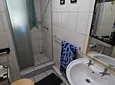
• 2nd Bathroom is tiled and has a shower, washbasin, and toilet.
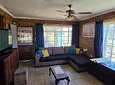
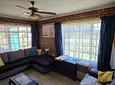
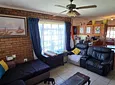
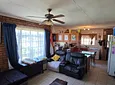
• Open plan and spacious tiled living room and dining area.
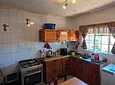
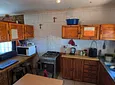
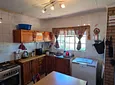
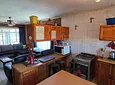
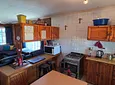
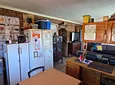
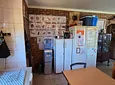
• Kitchen with solid wood cupboards, gas stove and space for a double door fridge and electrical appliances.
• Air conditioning in the main bedroom.
• Curtain rails.
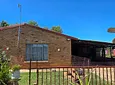
• Security gates and burglar bars.
• LED lighting.
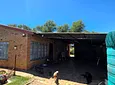
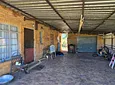
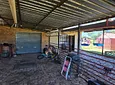
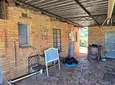
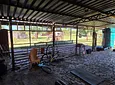
• Carport with paved parking area.
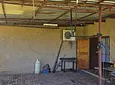
• Single garage.
• Paved parking under carport and by garage.
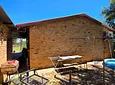
House 2 (Existing House):
• 2 Bedrooms with built-in cupboards and tiled floors.
• 2 Bathrooms.
• Open plan living and dining area with tiled floors.
• Kitchen with built-in cupboards.
• Geyser.
• Single garage.
• Carport with paving parking area.
• Carport can be used as a patio area.
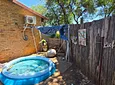
• Private, fenced garden with water point (tap).
D. Other Key Features and Attributes of the Property:
• House 1 and House 2 (Existing Houses) can be rented out for Rental Income.
• Construction of the other 14 Units can be done progressively.
• Phased Building and Development can be done.
• 3-Phase Electricity in place.
• Municipal water supply to the property.
• Prepaid Electricity Meters for 2 x Existing Houses.
• Borehole potential.
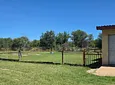
• Property is fully fenced on all 4 perimeters.
• Razor wire fence from 1 x side perimeter fence of property towards the Vaal River.
• Main and back access gates.
• Fiber ready and current connectivity to House 1 and 2 (Existing Houses).
• Sewer lines approved.
• Property boundaries are above the High-Water Mark, 300 meters from Vaal River.
• Property borders Municipal Land towards the Vaal River.
• The property owner has the first right to rent the Municipal Land behind the property from the Municipality.
- Store Room
- Patio
- Freehold
- Security Features
- Pets Allowed
- Flooring: Tiles

Location rating
Nearby Transport
Nearby Education
Nearby Other
Request property details from Team Vangass Properties - Potchefstroom
Terms of useGet in Touch




Repayment Costs
Monthly Total

Mortgage
Purchase price
Deposit 10%
RPayment term
20 yearsInterest rate
11.5%Your payment
R / mo.
