

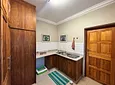
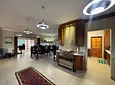
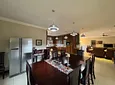
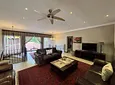
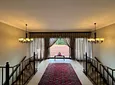
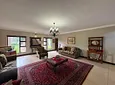
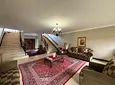
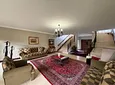

Property description
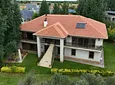
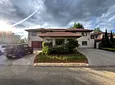
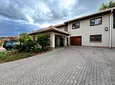
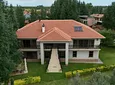
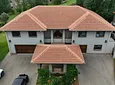
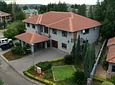
Immaculate, stylish residence offering an exceptional range of additional features
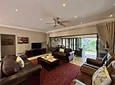
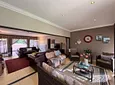
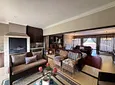
This residence was thoughtfully designed with an emphasis on space, convenience, and scenic views.
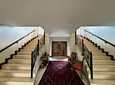
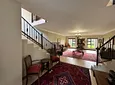
The ground floor features a welcoming entrance hall, a spacious living area, and direct access to the double garage.
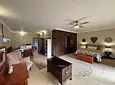
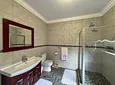
This level also includes a generously sized guest bedroom, or third bedroom, with an en-suite bathroom.
An elegant staircase leads to the upper floor.
The principal living areas of the residence are located on this level.
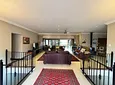
Here, a spacious open-plan lounge and braai room feature a built-in gas braai and access to a balcony.
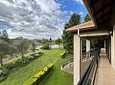
A staircase from the balcony provides convenient access to the garden.
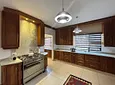
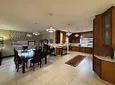
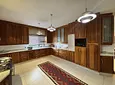
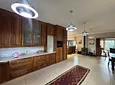
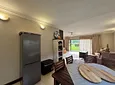
The open-plan kitchen is complemented by a separate scullery and pantry.
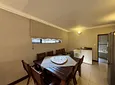
The kitchen flows seamlessly into the dining room.
A fireplace provides warmth throughout the living areas during the winter months.
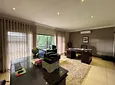
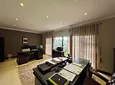
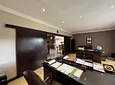
A wooden sliding door separates the dining room from the spacious study, which has its own balcony.
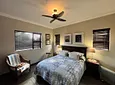
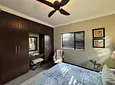
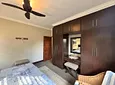
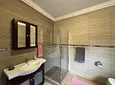
The second bedroom offers built-in cupboards and access to a separate bathroom.
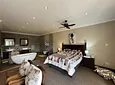
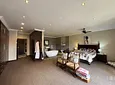
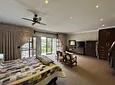
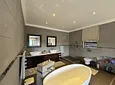
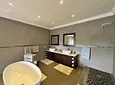
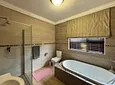
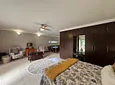
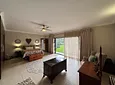
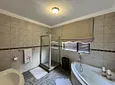
The spacious main bedroom features a walk-in wardrobe and a full open-plan bathroom.
The bedroom also opens onto a private balcony overlooking the natural stream that flows through the communal gardens between the estate’s properties.
The property further includes an external domestic room with a bathroom, as well as a compact storeroom for the gas cylinders.
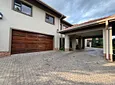
The double garage features automated garage doors high enough to accommodate a caravan.
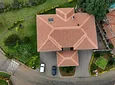
There is a 3rd single garage and paved parking area.
The inverter system is included in the sale.
Contact #teamvangass Properties today to arrange a viewing
- Study
- Patio
- Freehold
- Laundry
- Flooring: Tiles, Carpet
- Walling: Partly Walled

Location rating
Nearby Transport
Nearby Education
Nearby Other
Request property details from Team Vangass Properties - Potchefstroom
Terms of useGet in Touch

Agents

Repayment Costs
Monthly Total

Mortgage
Purchase price
Deposit 10%
RPayment term
20 yearsInterest rate
11.5%Your payment
R / mo.
