

Property description
Situated within walking distance of Kelvin Grove and Varsity College, this elegant family home boasts a highly regarded, separate guesthouse wing. Over many years, it has earned a stellar reputation and the trust of a deeply loyal, returning clientele.
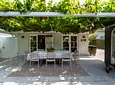
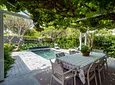
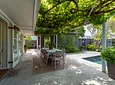
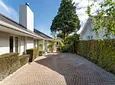
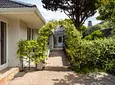
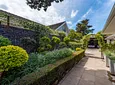
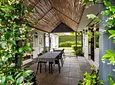
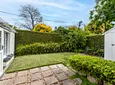
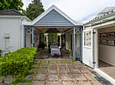
Be welcomed to a serene, lush and fragrant courtyard garden, complemented by a vine-covered patio.
THE HOME
3 bedrooms, 1 of them ensuite
Additional family bathroom
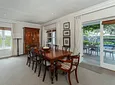
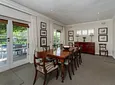
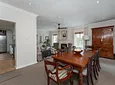
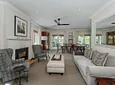
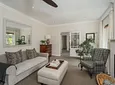
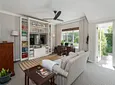
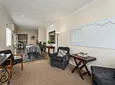
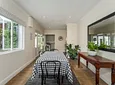
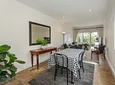
Formal lounge and dining room
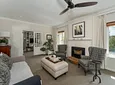
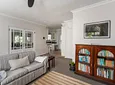
Separate informal lounge for relaxed family living
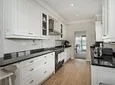
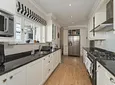
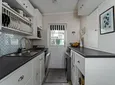
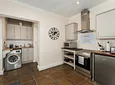
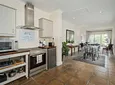
Well-appointed kitchen with separate scullery
A simple conversion allows the fourth bedroom and bathroom to be seamlessly reincorporated into the main home
THE GUESTHOUSE WING
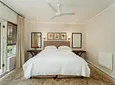
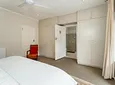
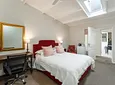
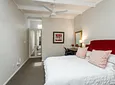
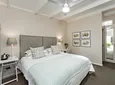
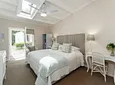
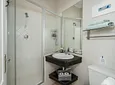
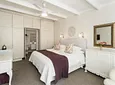
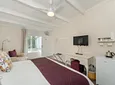
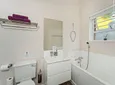
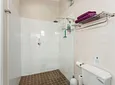
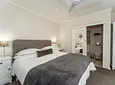
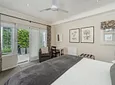
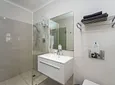
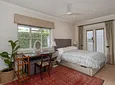
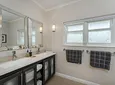
5 beautiful ensuite bedrooms
Guest kitchen and comfortable lounge | dining room
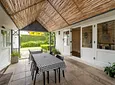
Quaint covered alfresco dining area
A tranquil, private garden reserved for guests
ADDED BENEFITS
An established business with a loyal guest base and a solid reputation is ready to be taken to the next level
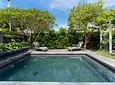
Manageable-sized pool
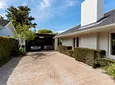
Double garage, plus additional parking for 4 - 5 cars
Substantial solar panels and inverter with battery backup
Perimeter and road security
VERSATILITY & OPTIONS
One of the interior ensuite bedrooms opens directly onto the side garden and is often used as an additional guesthouse suite, giving you 6 rental suites in total.
Continue and expand on this established business model with its loyal clientele
Offer permanent tenancies
Reimagine the wing as consulting or therapy rooms, a boutique wellness or yoga studio, or a step-down care facility (subject to the relevant applications and approvals)
Use as multi-generational living
Upmarket student accommodation
Home, income and opportunity in one exceptional address.
Live in it. Run it. Reinvent it!
Denise Samuelson is a representative of Real Estate Power CC, trading as REAL REALTY
- Bathroom Tiled Flooring
- Bedroom Built In Cupboards
- Bedroom Carpets
- Bedroom Laminated Flooring
- Dining Room Open Plan
- Kitchen Vinyl Flooring
- Kitchen Tiled Flooring
- Kitchen B I Cs
- Kitchen Dishwasher Connection
- Kitchen Stove
- Kitchen Tumble Dryer Space
- Kitchen Laundry
- Kitchen Granite Tops
- Lounge Carpets
- Lounge Fireplace
- Lounge Open Plan
- Lounge Patio
- Security Electric Fence
- Security Intercom
- Uncovered Parking
- Garden
- Dining Room
- Entrance Hall
- Family Room T V Room
- Fire Place
- Intercom
- Kitchen
- Laundry
- Lounge
- Patio
- Shed
- Water Tanks
- Swimming Pool
- 6 Of The Bedrooms Are Ensuite And Have A Solent Ceiling Fans And Wallmounted Panel Heaters 2 Bedrooms Share A Bathroom Pa
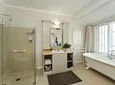
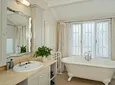
- Main Ensuite Has A Freestanding Victorian Bath
- A Shower
- Basin And Loo