





Property description
This home is ready and waiting to welcome its very first owners!
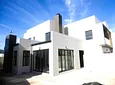
Contemporary design combined with generous proportions, attention to architectural detail and high end finishes offers a wonderful family home on a large plot, in sought after Sandown North.
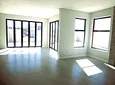
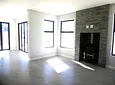
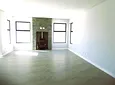
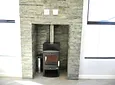
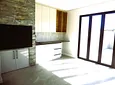
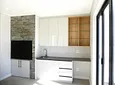
The entrance hall has direct access to the double garage, and opens to the very spacious living area incorporating the lounge, dining room and indoor braai room. The lounge has a fireplace for cosy winters and is next to the braai room with a built in braai and cupboards. Stacker doors open to the north facing large garden, where there is ample space for a pool to be installed at an additional cost.
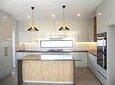
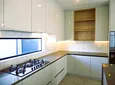
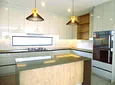
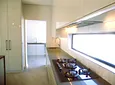
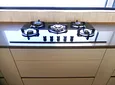
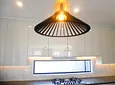
The open plan, well-appointed kitchen has a centre island and a separate scullery. There is a gas hob and eye-level electric oven and the scullery has space for your appliances. A guest bedroom suite on the ground floor, with a sliding door to the garden, is ideal for visitors or dual family living.
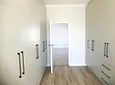
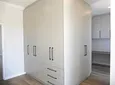
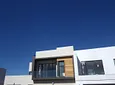
The top floor has a large pyjama lounge and a further three bedrooms, each with a private en-suite bathroom. The master suite has a balcony, a full bathroom and a north facing balcony. The dressing area has a vanity. Two cars can be parked behind the electric gate in front of the garage. The home has an alarm installed.
Contact Veronica for an appointment to view.
Veronica Clark is a representative of Real Estate Power CC, trading as REAL REALTY
On Show Details
Sun Sep 27 2026
2:00 pm
5:00 pm
- Bedroom Built In Cupboards
- Bedroom Laminated Flooring
- Bathroom Shower Toilet Basin
- Bathroom Tiled Flooring
- Bathroom Full
- Bathroom Main En Suite
- Bathroom Bath Toilet Basin
- Bathroom Guest Loo
- Kitchen B I Cs
- Kitchen Open Plan
- Kitchen Tiled Flooring
- Kitchen Washing Machine Connection
- Kitchen Dishwasher Connection
- Kitchen Stove
- Kitchen Eye Level Oven
- Kitchen Scullery
- Kitchen Granite Tops
- Dining Room Tiled Flooring
- Dining Room Open Plan
- Lounge Tiled Floors
- Lounge Fireplace
- Lounge Open Plan
- Lounge Patio
- Security Burglar Alarm
- Uncovered Parking
- Garden
- Balcony
- Braai Area
- Built In Braai
- Dining Room
- Entrance Hall
- Kitchen
- Lounge
- Secure Off Street Parking
- Fire Place
- Each Bedroom Has An Ensuite Bathroom And The Master Bedroom Has A Balcony
- Each Bedroom Has An Ensuite Bathroom

Location rating
Nearby Transport
Nearby Education
Nearby Other
Request property details from REAL Realty
Terms of useGet in Touch

Agents

Repayment Costs
Monthly Total

Mortgage
Purchase price
Deposit 10%
RPayment term
20 yearsInterest rate
11.5%Your payment
R / mo.
