4 Bedroom House For Sale in Blouberg
 Bond
BondCosts


Property description
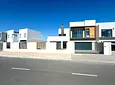
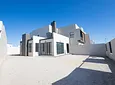
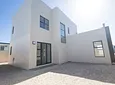
Set in the sought-after Sandown North security enclave, this impressive abode delivers an exceptional combination of scale, functionality and convenience.
From its generous entertainment areas to its well-appointed kitchen and four en-suite bedrooms, the property has been designed to accommodate both everyday family life and effortless entertaining.
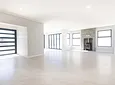
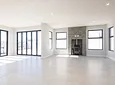
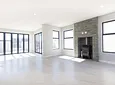
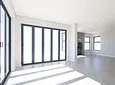
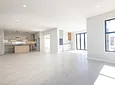
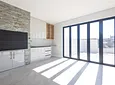
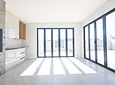
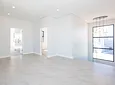
The ground floor features expansive tiled living and dining areas centred around a built-in fireplace, creating a welcoming setting for relaxed evenings.
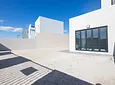
Flowing from the living spaces is a fully enclosed braai room, complete with a preparation basin, built-in cupboards and stacker doors opening onto the garden.
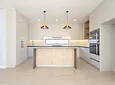
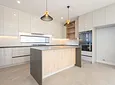
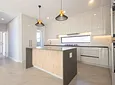
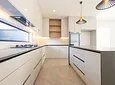
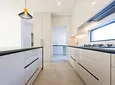
The contemporary kitchen is finished with machined countertops and a central island, complemented by a gas hob, twin eye-level ovens, extractor and soft-close cabinetry. Provision has also been made for a double-door refrigerator.
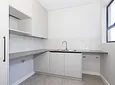
A separate scullery provides a double basin, space for three appliances and direct access to the courtyard.
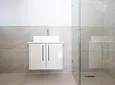
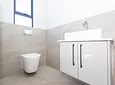
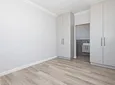
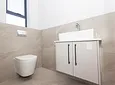
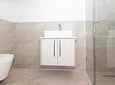
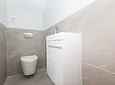
Also downstairs is a private bedroom with laminate flooring, built-in cupboards and garden access. The accompanying en-suite bathroom offers a shower, toilet and basin, while a separate guest cloakroom serves the living and entertainment areas.
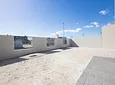
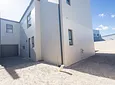
Practicality is further enhanced by a double automated garage, with plumbing for a washing machine and additional drive-through parking extending towards the rear of the property. Two further vehicles can be accommodated securely behind an automated entrance gate.
Upstairs, a tiled pajama lounge provides an additional living area and leads to three further bedrooms.
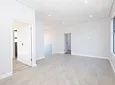
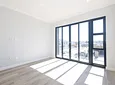
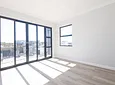
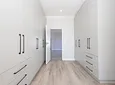
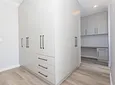
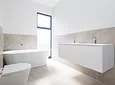
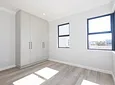
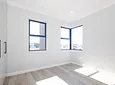
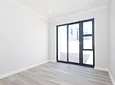
The main suite is particularly well appointed, featuring laminate flooring, a built-in vanity, generous walk-in closets and access to a private balcony. Its en-suite bathroom includes a full bathroom configuration with dual basins.
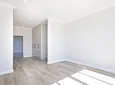
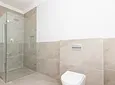
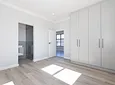
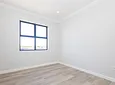
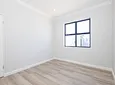
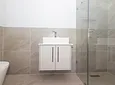
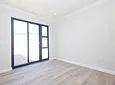
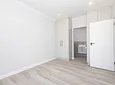
The second bedroom offers laminate flooring, built-in cupboards and its own en-suite bathroom with shower, toilet and basin.
The third bedroom is similarly finished with laminate flooring and built-in cupboards, together with a private en-suite bathroom featuring a shower, toilet and basin.
Additional features include:
-Solar geyser
-Commax intercom system
-Paradox alarm system
-Pre-paid electricity
-Gerberit flushing systems throughout
A substantial residence offering the space, accommodation and versatility required by a modern family.
Contact us today to arrange your private viewing.
- Freehold
- Pets Allowed
- Flooring: Tiles, Laminate
- Walling: Fully Walled

Location rating
Nearby Transport
Nearby Education
Nearby Other
Request property details from Harcourts Dunn
Terms of useGet in Touch


Repayment Costs
Monthly Total

Mortgage
Purchase price
Deposit 10%
RPayment term
20 yearsInterest rate
11.5%Your payment
R / mo.
