4 Bedroom House For Sale in Blouberg
 Bond
BondCosts


Property description
- Sole Mandate -
The Pinnacle of Modern Luxury: A Masterpiece for Executives and Discerning Investors.
The property will be sold Fully Furnished
Looking for an unforgettable lifestyle experience...
Simply unpack your bags or list immediately on the high-end short-term rental market—the epitome of turnkey luxury awaits.
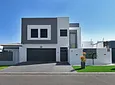
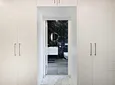
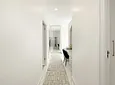
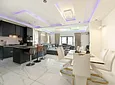
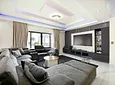
Introducing an architectural masterpiece designed for the global elite. Positioned in one of the most coveted enclaves of Sandown, this almost brand-new, ultra-modern double storey home delivers an unparalleled living experience. Impeccably finished and fully furnished with bespoke curator-selected interior design, this turnkey residence works perfectly as a commanding primary home for the executive or a high-yield asset for the luxury holiday rental investor.
Loads of Living...
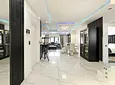
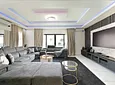
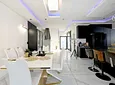
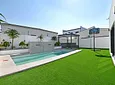
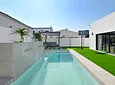
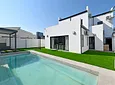
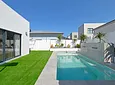
Designed for effortless modern living, this expansive, light-filled home features a fluid open-plan layout engineered for seamless family gatherings and entertaining. Stacking doors effortlessly connect the indoors and outdoors, leading from the main living and dining spaces to a sun-drenched, north-facing garden. The outdoor oasis comes complete with a sparkling swimming pool and a stylish pergola, creating an idyllic setting for fabulous alfresco hosting.
A Culinary Haven
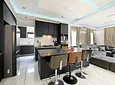
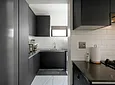
The state-of-the-art chef’s kitchen is a true showstopper. It features sleek cabinetry, expansive stone countertops, and fully integrated, high-spec appliances. A gas hob and eye-level electric oven, double door fridge, chest freezer, dishwasher and washing machine, plus so much more to thrill the chef. A hidden scullery and separate laundry area keep the main culinary stage immaculate—ideal for hosting private chef experiences or intimate corporate gatherings.
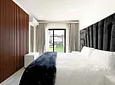
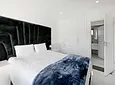
Ground-Floor Guest Wing: Ideal for hosting, the ground floor features a spectacular guest bedroom and bathroom that seamlessly opens directly onto the sun-drenched pool deck and main entertainment areas.
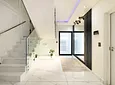
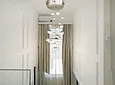
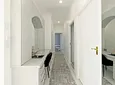
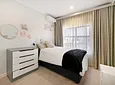
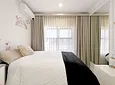
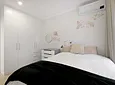
Upper-Level Family Sanctuaries: A beautiful architectural staircase with silky long drapes, leads to the upper level, hosting three additional bedrooms and a beautifully appointed full family bathroom. The landing has a bespoke luxe-designed vanity area.
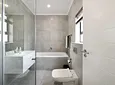
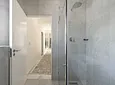
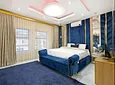
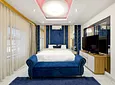
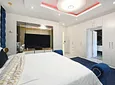
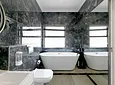
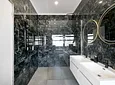
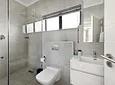
The Master Suite Oasis: The palatial master suite is a masterclass in luxury, complete with a private lavish en-suite full bathroom featuring a striking free-standing tub, designer double vanities, and premium fixtures.
Call me for a private tour of your new home.
Veronica Clark is a representative of Real Estate Power CC, t/a REAL REALTY
- Pool
- Bedroom Built In Cupboards
- Bedroom Laminated Flooring
- Bathroom Tiled Flooring
- Bathroom Full
- Bathroom Main En Suite
- Bathroom Shower Toilet Basin
- Bathroom Guest Loo
- Kitchen B I Cs
- Kitchen Tiled Flooring
- Kitchen Open Plan
- Kitchen Washing Machine Connection
- Kitchen Dishwasher Connection
- Kitchen Stove
- Kitchen Eye Level Oven
- Kitchen Scullery
- Dining Room Open Plan
- Dining Room Tiled Flooring
- Lounge Open Plan
- Lounge Tiled Floors
- Lounge Patio
- Uncovered Parking
- Garden
- Air Conditioner
- Dining Room
- Entrance Hall
- Furnished
- Kitchen
- Lounge
- Patio
- Secure Off Street Parking
- Swimming Pool
- Fully Furnished With Airconditioner And Cupboards For Shoes
- Heated Towel Rail In Main Bedroom

Location rating
Nearby Transport
Nearby Education
Nearby Other
Request property details from REAL Realty
Terms of useGet in Touch

Agents

Repayment Costs
Monthly Total

Mortgage
Purchase price
Deposit 10%
RPayment term
20 yearsInterest rate
11.5%Your payment
R / mo.
