6 Bedroom House For Sale in Blouberg
 Bond
BondCosts


Property description
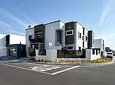
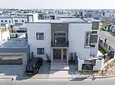
Presenting LUMINA - A commanding architectural abode where contemporary design, advanced technology and exceptional entertainment spaces come together.
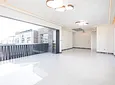
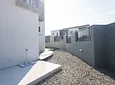
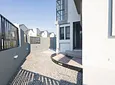
Offering 317m² of covered accommodation, approximately 133m² of tiled rooftop space and a further 60m² of tiled outdoor areas, this individually designed home delivers remarkable scale and versatility. Its considered layout is ideal for refined family living, multi-generational households or a potential dual-living configuration.
A Striking First Impression -
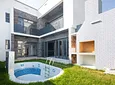
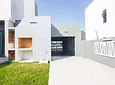
The home makes an immediate architectural statement. Granite entrance steps, rock-clad exterior detailing, stainless-steel double doors and a frameless glass garage door create a bold and memorable arrival.
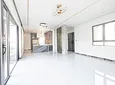
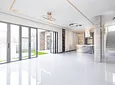
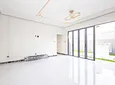
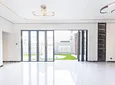
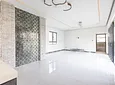
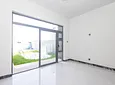
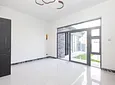
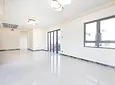
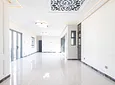
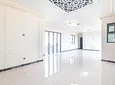
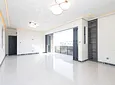
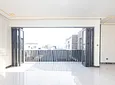
Inside, a glass-brick feature wall introduces a light-filled contemporary interior finished to an exacting standard. Double-glazed windows and stacking doors enhance the sense of space, while a sculptural glass and stainless-steel chandelier forms a dramatic focal point above the staircase.
Designer Kitchen and Scullery -
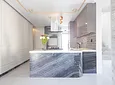
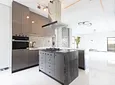
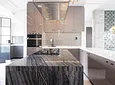
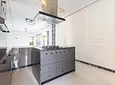
The open-plan kitchen has been designed as both a functional workspace and a sophisticated setting for entertaining. Natural marble is used extensively, most notably on the substantial centre island. High-gloss 20mm cabinetry, illuminated glass display units and a multifunctional sink complete the streamlined composition.
The kitchen is fitted with a gas hob and multifunction oven featuring moisture-control technology and an integrated air-fryer function. A separate scullery provides additional preparation and storage space.
Provision has also been made for a second kitchen on the first floor, offering valuable flexibility for buyers considering independent living quarters or an extended-family arrangement.
Six Beds, Six Baths and Two Lounges -
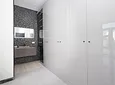
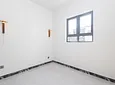
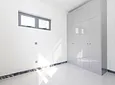
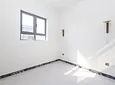
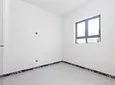
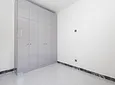
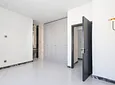
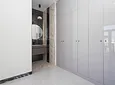
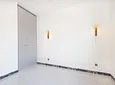
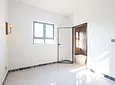
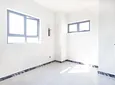
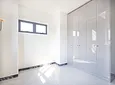
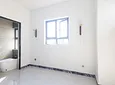
Generously proportioned accommodation comprises six bedrooms, six bathrooms and two lounges. Each bedroom is fitted with 20mm high-gloss built-in wardrobes and dedicated bedside wall lighting.
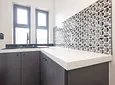
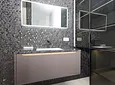
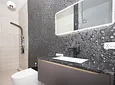
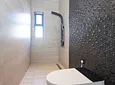
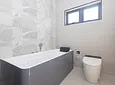
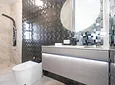
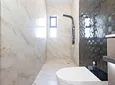
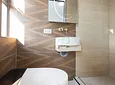
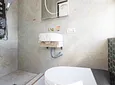
The bathrooms are individually styled with carefully selected mosaic and tile finishes, giving each space its own distinctive character. The premium bathroom specification includes next-generation smart toilets with HD displays, automatic lid and seat operation, heated seats, remote controls and multiple personalised functions. Smart shower systems, adjustable spray settings, electronic taps, designer vanities and illuminated mirrors further elevate the experience. The statement bathtub incorporates waterfall and Jacuzzi functions, complemented by multicolour ambient lighting.
Poolside Living -
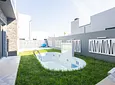
The landscaped rear garden is centred around a swimming pool with Jacuzzi jets, a dual-pump system and an illuminated multicolour fountain.
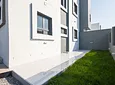
Approximately 60m² of tiled exterior space provides a generous setting for outdoor dining, entertaining and relaxation, framed by landscaped garden areas.
Private Rooftop Entertainment Space -
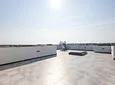
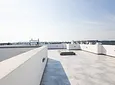
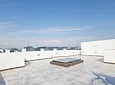
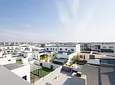
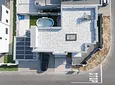
A defining feature of the property is its approximately 133m² fully tiled rooftop, with uninterrupted views towards Table Mountain and Durbanville Hills. This elevated space offers exceptional potential as a private rooftop lounge, sunset entertainment area or sophisticated venue for hosting family and friends. It is a rare and valuable extension of the home’s lifestyle offering.
Intelligent Design and Energy Efficiency -
Smart technology has been incorporated throughout the residence. App-controlled switches are compatible with Alexa, Google Home, Apple HomePod and Samsung SmartThings, while integrated smart lighting enhances convenience and ambience across the home. The advanced entrance lock provides access through facial recognition, fingerprint, touch, security code, physical key or mobile application. An integrated camera adds another level of control and security.
Additional features include:
- 16kW solar inverter system
- 10 Flexible-technology solar panels
- Double-glazed windows
- Stacking doors
- Integrated LED lighting
- Fixed skylight with LED illumination
- Electric fireplace
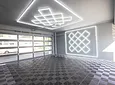
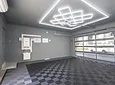
- Designer garage lighting
- F1-grade garage floor matting
- CNC-cut balustrades along the balconies and boundary wall
- Frameless glass garage door
- Landscaped front and rear gardens
A Residence like no other - "The King of Sandown” is far more than a conventional family home. It is an exclusive residence created for buyers who value individuality, generous proportions, intelligent technology and exceptional entertainment facilities.
With the flexibility to accommodate an extended household or establish a sophisticated dual-living arrangement, this property presents a rare opportunity to own one of Sandown’s most individual contemporary homes.
Private viewings strictly by appointment.
- Pool
- Freehold
- Sea View
- Pets Allowed

Location rating
Nearby Transport
Nearby Education
Nearby Other
Request property details from Harcourts Dunn
Terms of useGet in Touch


Repayment Costs
Monthly Total

Mortgage
Purchase price
Deposit 10%
RPayment term
20 yearsInterest rate
11.5%Your payment
R / mo.
