4 Bedroom House For Sale in Blouberg
 Bond
Costs



Property description
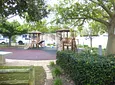
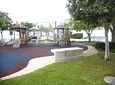
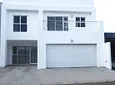
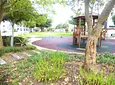
This double storey family home is located in the sought-after Sagewood Lifestyle Estate, offering families different recreational park options. From a water park to a full outdoor gym park, a kickball park, and toddlers playparks. Every family member's needs are met in a secure environment.
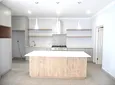
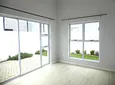
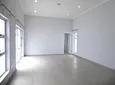
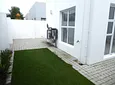
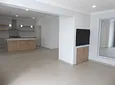
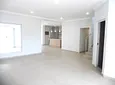
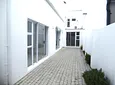
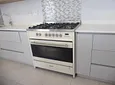
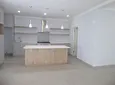
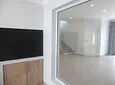
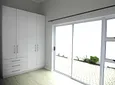
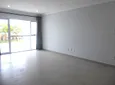
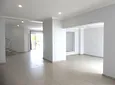
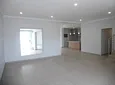
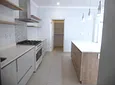
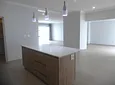
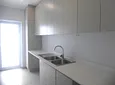
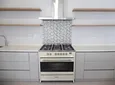
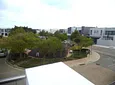
This home is located right across from a park, so it is ideal for the kiddies. The ground floor is open plan with the lounge, dining area, kitchen and braai room. Sliding doors open to the private garden. There is also a bedroom and bathroom on the ground floor with sliding doors to the garden. The well-appointed kitchen is open plan and offers a pantry, large enough to accommodate a freezer and appliances, in addition to the generous shelving space. A free-standing gas stove with electric oven will thrill the chef. The separate scullery is off the kitchen.
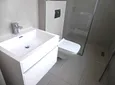
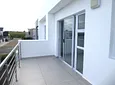
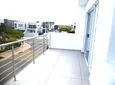
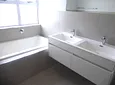
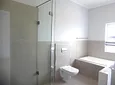
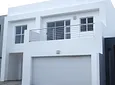
On the first floor, there is a large pyjama lounge and additional space for a work station or study area. The master bedroom has a large balcony overlooking the park area and an en-suite bathroom. The two upstairs bedrooms have their own en-suite bathrooms.
The double garage has direct access to the home, and there is ample parking space for visitors.
Contact Veronica for an appointment to view.
Veronica Clark is a representative of Real Estate Power CC, trading as REAL REALTY
On Show Details
Sun Oct 25 2026
2:00 pm
5:00 pm
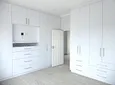
- Bedroom Built In Cupboards
- Bedroom Laminated Flooring
- Bathroom Full
- Bathroom Main En Suite
- Bathroom Shower Toilet Basin
- Kitchen B I Cs
- Kitchen Tiled Flooring
- Kitchen Open Plan
- Kitchen Dishwasher Connection
- Kitchen Washing Machine Connection
- Kitchen Tumble Dryer Space
- Kitchen Stove
- Kitchen Pantry
- Kitchen Scullery
- Kitchen Granite Tops
- Dining Room Open Plan
- Dining Room Tiled Flooring
- Lounge Open Plan
- Lounge Tiled Floors
- Security 24 Hour Guard
- Security C C T V
- Uncovered Parking
- Garden
- Braai Area
- Dining Room
- Fire Place
- Entrance Hall
- Kitchen
- Lounge
- Patio
- Secure Off Street Parking
- Balcony
- Park Views In Secure Estate
- Each Bedroom Has An En Suite Bathroom

Location rating
Nearby Transport
Nearby Education
Nearby Other
Request property details from REAL Realty
Terms of useGet in Touch

Agents

Repayment Costs
Monthly Total

Mortgage
Purchase price
Deposit 10%
RPayment term
20 yearsInterest rate
11.5%Your payment
R / mo.
