



Property description
This new home is move in ready and just waiting to welcome its very first owners. Tucked in a quiet street, within Sandown North, its a short stroll to a stunning park, with Table Mountain views, which caters for toddlers as well as teenagers.
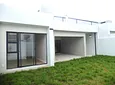
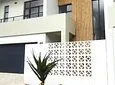
The facade is completed with wood panelling and the pavement garden has been landscaped, giving your new home instant curb appeal.
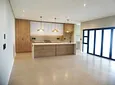
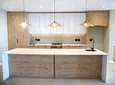
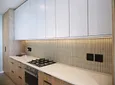
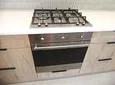
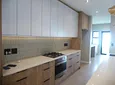
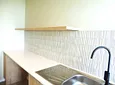
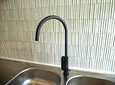
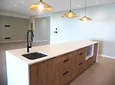
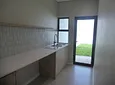
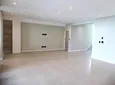
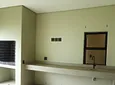
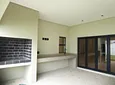
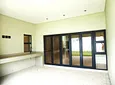
This double storey contemporary home has spacious open plan living areas that flow seamlessly to the covered, wind-free patio with a braai area. Entertaining in all weather will totally be possible. The kitchen has a two tone colour palette with textural wall tiles, black hardware, and a centre island anchoring the space. The chef will be thrilled with a gas hob, electric oven and separate scullery. There is a guest bedroom and bathroom on the ground floor that opens to the garden with a sliding door.
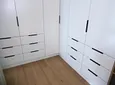
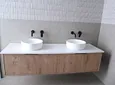
The first floor has a further three bedrooms, a family bathroom and the master bedroom suite. The master bedroom has a walk through closet area with ample cupboard space and an en-suite bathroom.
An absolute must-see on your viewing list.
Contact Veronica for an appointment to view.
Veronica Clark is a representative of Real Estate Power CC, trading as REAL REALTY
On Show Details
Sun Oct 25 2026
2:00 pm
5:00 pm
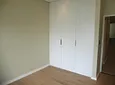
- Bedroom Built In Cupboards
- Bedroom Walk In Closet
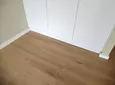
- Bedroom Laminated Flooring
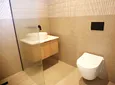
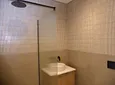
- Bathroom Shower Toilet Basin
- Bathroom Full
- Bathroom Main En Suite
- Bathroom Guest Loo
- Kitchen B I Cs
- Kitchen Dishwasher Connection
- Kitchen Scullery
- Kitchen Open Plan
- Kitchen Washing Machine Connection
- Kitchen Tiled Flooring
- Kitchen Stove
- Dining Room Open Plan
- Dining Room Tiled Flooring
- Lounge Open Plan
- Lounge Tiled Floors
- Lounge Patio
- Uncovered Parking
- Garden
- Braai Area
- Dining Room
- Entrance Hall
- Kitchen
- Lounge
- Patio
- Secure Off Street Parking
- A Guest Bedroom On The Ground Floor
- A Guest Bathroom On The Ground Floor

Location rating
Nearby Transport
Nearby Education
Nearby Other
Request property details from REAL Realty
Terms of useGet in Touch

Agents

Repayment Costs
Monthly Total

Mortgage
Purchase price
Deposit 10%
RPayment term
20 yearsInterest rate
11.5%Your payment
R / mo.
