
Property description
INVESTMENT OPPORTUNITY CURRENTLY GENERATING A GOOD INCOME WITH AN ESTABLISHED TENANT.
Beautifully designed for modern living.
This modern townhouse has neat finishes, generous living space and a private outdoor garden that makes this double-storey townhouse in Parklands a must-see!
From the moment you step inside, the well-planned layout is immediately evident. This home has a well-appointed kitchen, one downstairs bathroom and 2 upstairs bathrooms with 3 spacious bedrooms.
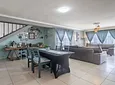
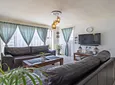
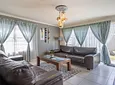
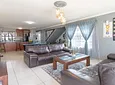
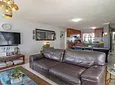
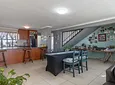
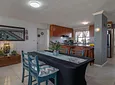
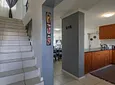
The ground floor offers a relaxed open-plan living environment with the lounge and dining area flowing naturally into the modern kitchen.
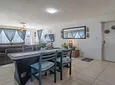
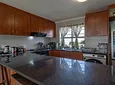
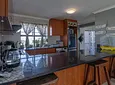
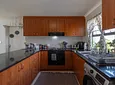
The kitchen is equipped with a stove and an extractor fan, has space for a washing machine and fridge, ample cupboard space, granite tops and a large kitchen counter - big enough for 4 chairs, ideal for relaxed entertaining.
The spacious open living area has a huge amount of space for a dining room table and furniture, creating a feeling of homeliness and comfort.
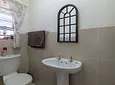
The downstairs living area has a guest toilet as well.
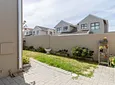
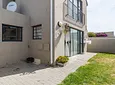
The living area opens to a private garden that can be enjoyed on any given day, and is yet another fantastic feature of this stunning property.
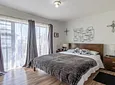
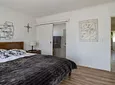
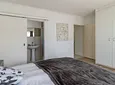
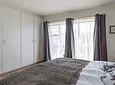
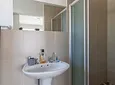
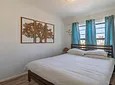
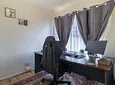
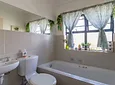
Upstairs are 3 private third bedrooms with laminated flooring and built in cupboards. The main bedroom has an en-suite bathroom with a shower, toilet and basin. Upstairs guest bathroom, with a bath, basin and toilet.
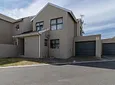
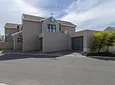
Another unique feature is 2 separate automated garages with direct access to the property.
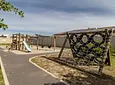
Inside this secure complex are plenty of visitor parking spaces and a communal play area for children.
LONG TERM RENTAL IN PLACE UNTIL JULY 2028
GREAT INVESTMENT OPPORTUNITY
-Current Rental Income: R17 000pm
- Fiber
- Pet-friendly with permission from the Body Corporate
The complex is situated in a fantastic location close to good Schools, various Shopping Centres, clinics and a Hospital.
Contact Tyron for an appointment to view.
Tyron Rossouw is a representative of Real Estate Power cc T/A Real Realty
- Pets Allowed
- Bedroom Built In Cupboards
- Bedroom Laminated Flooring
- Bathroom Tiled Flooring
- Bathroom Main En Suite
- Bathroom Shower Toilet Basin
- Bathroom Guest Loo
- Bathroom Bath Toilet Basin
- Kitchen Tiled Flooring
- Kitchen Open Plan
- Kitchen Breakfast Nook
- Kitchen B I Cs
- Kitchen Washing Machine Connection
- Kitchen Stove
- Kitchen Granite Tops
- Lounge Tiled Floors
- Lounge Open Plan
- Dining Room Tiled Flooring
- Dining Room Open Plan
- Security Security Gate
- Security Electric Fence
- Fibre Internet
- Uncovered Parking
- Garden
- Dining Room
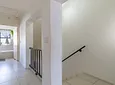
- Entrance Hall
- Kitchen
- Secure Off Street Parking
- Lounge
- Intercom
- Pet Friendly
- Main Bedroom En Suite
- En Suite
- Upstairs And Downstairs

Location rating
Nearby Transport
Nearby Education
Nearby Other
Request property details from REAL Realty
Terms of useGet in Touch

Agents

Repayment Costs
Monthly Total

Mortgage
Purchase price
Deposit 10%
RPayment term
20 yearsInterest rate
11.5%Your payment
R / mo.