
Property description
This new home is situated in a well established street, within sought after Sandown North.
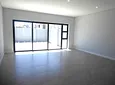
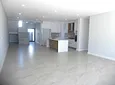
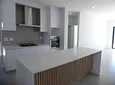
The ground floor has light and bright open plan living areas, flowing seamlessly to the sunny garden with stack away doors. There is a bedroom on the ground floor with an en-suite bathroom that doubles as a guest cloakroom.
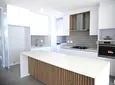
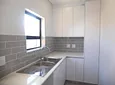
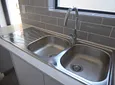
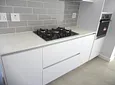
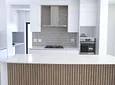
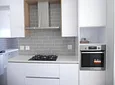
The open plan kitchen has a centre island and a separate scullery with loads of cupboard space, a gas hob and electric oven.
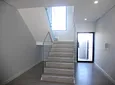
The first floor has a study area and a further three bedrooms, as well as a full family bathroom. The master bedroom has an en-suite bathroom and ample cupboard space.
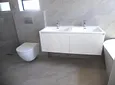
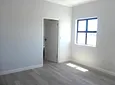
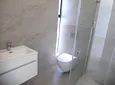
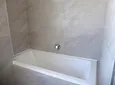
IMPORTANT. KINDLY NOTE THAT THE RENDERS OR PHOTOS PROVIDED IS OF A PREVIOUS HOME BUILT BY THE DEVELOPER AND MAY VARY SLIGHTLY FROM THE FINISHED HOME. Kindly contact me for all the information.
Please call Veronica for a private viewing.
Veronica Clark is a representative of Real Estate Power CC, trading as REAL REALTY
- Study
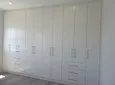
- Bedroom Built In Cupboards
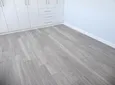
- Bedroom Laminated Flooring
- Bathroom Tiled Flooring
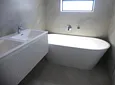
- Bathroom Full
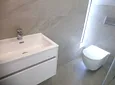
- Bathroom Shower Toilet Basin
- Bathroom Guest Loo
- Kitchen B I Cs
- Kitchen Open Plan
- Kitchen Dishwasher Connection
- Kitchen Washing Machine Connection
- Kitchen Stove
- Kitchen Eye Level Oven
- Kitchen Scullery
- Dining Room Open Plan
- Dining Room Tiled Flooring
- Lounge Open Plan
- Lounge Tiled Floors
- Uncovered Parking
- Garden
- Dining Room
- Kitchen
- Lounge
- Secure Off Street Parking
- Entrance Hall
- There Is A Ground Floor Bedroom
- A Ground Floor Ensuite Doubles As A Guest Cloak Room

Location rating
Nearby Transport
Nearby Education
Nearby Other
Request property details from REAL Realty
Terms of useGet in Touch

Agents

Repayment Costs
Monthly Total

Mortgage
Purchase price
Deposit 10%
RPayment term
20 yearsInterest rate
11.5%Your payment
R / mo.