5 Bedroom House For Sale in Hout Bay
 Bond
BondCosts


Property description
Tucked away in a quiet, leafy cul-de-sac in sought-after Kronenzicht Estate, this substantial family home offers exceptional space, privacy and versatility in one of Hout Bay’s most established residential areas.
Set against the beautiful mountain backdrop of the western side of the valley, Kronenzicht is known for its peaceful surroundings, tree-lined streets and indigenous vegetation. Chapman’s Peak and the surrounding mountains form part of the everyday outlook, while Hout Bay’s beaches, village and harbour are all within easy reach.
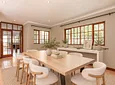
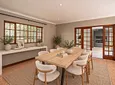
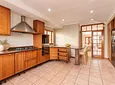
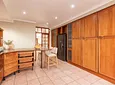
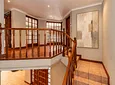
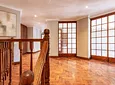
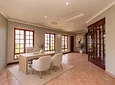
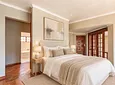
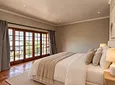
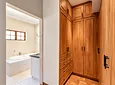
Offering approximately 483m² of living space on a 682m² erf, this grand dame is impressive in scale, with generous proportions throughout and a layout designed to adapt to different stages of family life. The dual-living configuration is particularly valuable, creating a comfortable option for extended family or guests, or providing additional space for working from home.
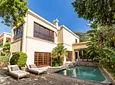
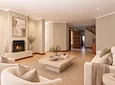
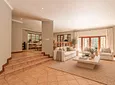
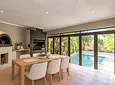
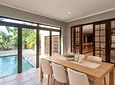
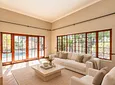
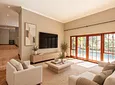
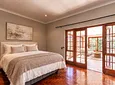
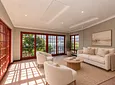
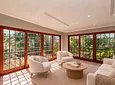
At the heart of the property are the spacious living and entertainment areas. Designed for relaxed family living as much as entertaining, these spaces flow easily into one another and include a built-in braai before opening onto the garden and private swimming pool.
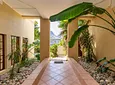
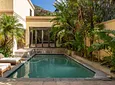
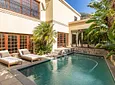
Established trees and tropical planting surround the pool, creating a wonderfully secluded outdoor space and adding to the sense of privacy throughout the property.
Positioned on the lower slopes of the Karbonkelberg, the home is close to scenic walking and horse-riding trails towards Llandudno and Sandy Bay. The International School of Hout Bay is also nearby, with convenient access to the Atlantic Seaboard and Cape Town CBD.
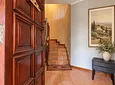
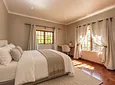
Generous in scale and filled with possibility, this grand dame offers an exciting opportunity for her next owners to update the interiors to their own taste, while making the most of an already impressive home and exceptional location.
Certain images have been virtually staged for illustrative purposes.
Andi Booth and Jacques Snijman are representatives of Real Estate Power CC, T/A REAL Realty.
- Pool
- Study
- Uncovered Parking
- Garden
- Balcony
- Braai Area
- Built In Braai
- Dining Room
- Entrance Hall
- Family Room T V Room
- Fire Place
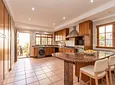
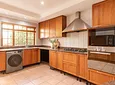
- Kitchen
- Lounge
- Pet Friendly
- Secure Off Street Parking
- Swimming Pool
- Walk In Close
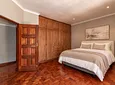
- Built In Cupboards
- Wooden Flooring
- Parquet Flooring
- Main Ensuite
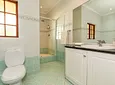
- Guest Loo
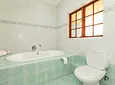
- Tiled Flooring

Location rating
Nearby Transport
Nearby Education
Nearby Other
Request property details from REAL Realty
Terms of useGet in Touch



Repayment Costs
Monthly Total

Mortgage
Purchase price
Deposit 10%
RPayment term
20 yearsInterest rate
11.5%Your payment
R / mo.
