4 Bedroom House For Sale in Knysna
 Bond
Costs


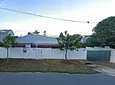

Property description
Four Bedroom House with Granny Flat & Pool - Income Generating
ONLINE AUCTION
Sole and Exclusive Mandate
This sale is Subject to Confirmation by the parties involved
29 Pitt Street, Knysna Central, Western Cape
Erf extent: 678m2
Rates: Approx R1 640 per month
The Purchaser is required to acquaint themselves with the property and all matters related thereto, including but not limited to its condition, location, and any improvements thereon.
The Purchaser must further familiarise themselves with the terms and conditions applicable to this Lot
A VERSATILE PROPERTY WITH EXISTING RENTAL INCOME AND FUTURE POTENTIAL
A great opportunity to acquire a versatile property in Knysna, combining family accommodation, additional rental space and work or business facilities.
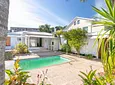
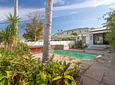
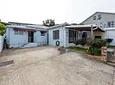
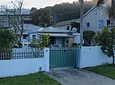
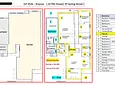
The offering includes a four-bedroom main house, a separate bachelor unit, swimming pool, as well as a garage and workshop area — with the added advantage of dual access from Pitt Street and Spring Street.
Rental Income
Current combined rental income: R23,100 per month
Main house: R16,800 per month
Bachelor unit: R6,300 per month
Utilities excluded
Combined annual rental income: R277,200
Property Highlights
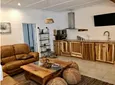
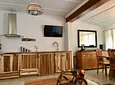
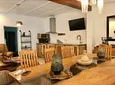
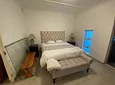
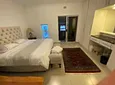
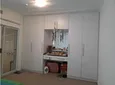
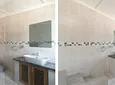
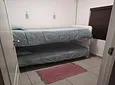
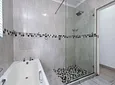
4-bedroom main house, including main en-suite
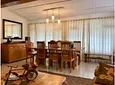
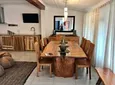
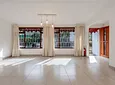
Spacious lounge and separate TV room
Study/home office
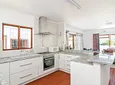
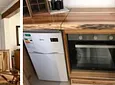
Kitchen with separate pantry
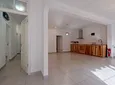
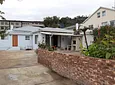
Separate bachelor unit with its own entrance and parking - 1 bedroom, bathroom, kitchen area
Approved drawings for the second dwelling
Approx. 79 m² garage, studio/ workspace area: Studio +-20sqm, Tool store: 2 sqm, Works area: 6sqm, Parking 2 Cars
Double garage with automated doors
Dual remote controlled sliding entrance gates – Pitt St & Spring St
Dedicated workshop with workbench and electrical points
Lockable tool store
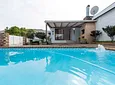
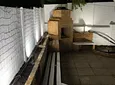
Swimming pool fitted with new underground piping and pump house
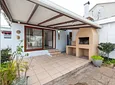
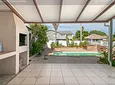
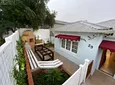
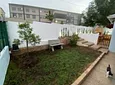
Two separate braai areas
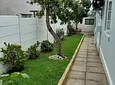
Garden with irrigation and feature lighting
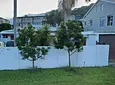
Dual street access from Pitt Street and Spring Street
Alarm system, motion-detection cameras and remote-controlled gates
Investment & Business Potential
Beyond its existing rental income, the property's layout offers scope to explore alternative configurations, including separate residential units, additional bachelor accommodation or a work-from-home business setup – enquire for additional info regarding this
The garage and workshop areas may suit a contractor, technical business or similar operation. Potential business use, further development or subdivision would be subject to the relevant municipal approvals and applicable requirements.
Additional Features
Erf size: 678 m²
Approx. 203 m² main house
Approx. 299 m² total reported coverage
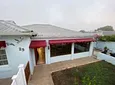
Insulated roof cavity and new awnings
Updated building drawings and approved plans
A 5% deposit and 7% auctioneers fee (plus VAT on fee) is due and payable by the highest bidder once bidding has closed.
The purchaser is required to provide the Certificates of Compliance
- Pool
- Study
- Flatlet
- Store Room
- Patio
- Freehold
- Security Features
- Pets Allowed

Location rating
Nearby Transport
Nearby Education
Nearby Other
Request property details from BidX1 South Africa - Head Office
Terms of useGet in Touch

Agents

Repayment Costs
Monthly Total

Mortgage
Purchase price
Deposit 10%
RPayment term
20 yearsInterest rate
11.5%Your payment
R / mo.
