

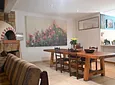
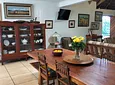
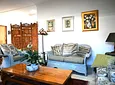
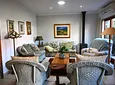
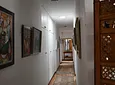
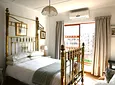
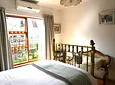
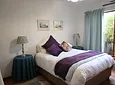

Property description
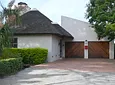
This exceptional home, with part-thatch roof, offers the ideal balance between comfort, entertainment, and peaceful living. It is situated in the popular “Lane”-area, a sought-after area in the heart Robertson.
Well-maintained and designed for relaxed family living and effortless entertaining, this property offers a unique blend of entertainment areas and office space, centred around a modern kitchen.
Features - inside:
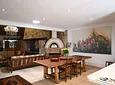
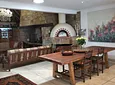
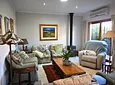
• Two open-plan lounges and dining area
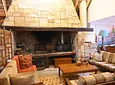
• Large indoor barbeque/fireplace
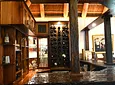
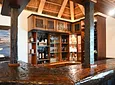
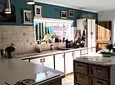
• Bar with countertop and glass-fronted shelves
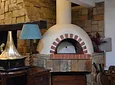
• Pizza oven
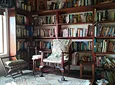
• Cozy library space
• Jacuzzi
• Wood-burner stove and second fireplace in lounge
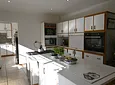
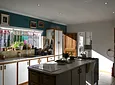
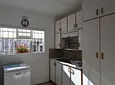
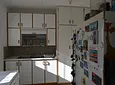
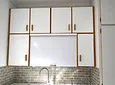
• Modern kitchen with gas stove and oven, additional electrical oven and a counter-top island
• Separate scullery with modern features
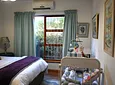
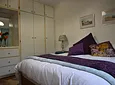
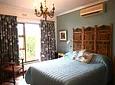
• Three bedrooms with built-in cupboards
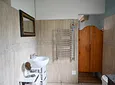
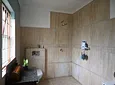
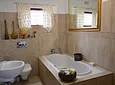
• Two bathrooms
• Main bedroom en-suite
• Air conditioning in lounge and all bedrooms
• Solar geyser
• Blinds at windows [Vertical and Venetian]
Parking
• A double garage with automated doors
• Off-street parking to accommodate four additional vehicles
Garden
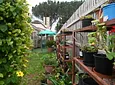
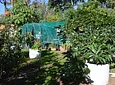
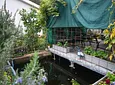
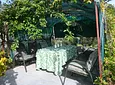
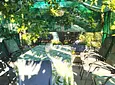
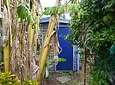
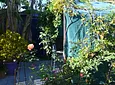
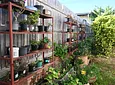
The beautifully maintained compact garden offers a quiet escape for outdoor enjoyment, and features
• shaded seating area on a raised concrete floor
• storeroom [ Wendy]
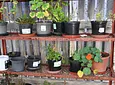
• storeroom with shelves, toilet and basin
• a variety of trees
• raised vegetable patches
• a tranquil fishpond
• 3 water storage tanks
• Submerged water storage tank for weekly municipal irrigation
- Study
- Store Room
- Freehold
- Security Features
- Pets Allowed
- Laundry

Location rating
Nearby Transport
Nearby Education
Nearby Other
Request property details from Agrisell
Terms of useGet in Touch

Agents

Repayment Costs
Monthly Total

Mortgage
Purchase price
Deposit 10%
RPayment term
20 yearsInterest rate
11.5%Your payment
R / mo.
