




Property description
Location hardly gets better than this!
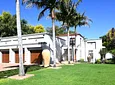
Discover a pristine home where space, quality and exceptional entertainment areas come together in a most sought-after Robertson neighbourhood.
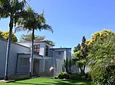
Positioned in a quiet cul-de-sac with limited passing traffic, this substantial property enjoys peaceful surroundings at the top-end of an established, well-maintained and desirable residential area. Set on an expansive 1,312 m² stand, with approximately 482 m² under roof, including the exterior facilities, this property offers generous proportions and versatile living spaces for comfortable family living and entertaining.
A WELL-DESIGNED HOME
Solidly built, with additions thoughtfully incorporated by the current owners, the home offers an open-plan layout that creates a natural sense of flow and connection throughout the main living areas. Tiled floors provide a practical, low-maintenance finish, while the generous accommodation caters to both the needs of a larger family and those requiring dedicated work-from-home space.
INTERIOR - Main features:
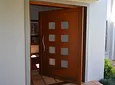
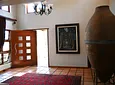
• Double-volume, large entrance hall with custom-made, pivot front door.
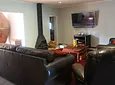
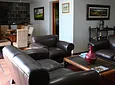
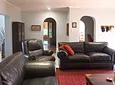
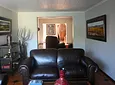
• Central lounge, with wood-burner stove, heats all the indoor living spaces.
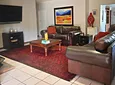
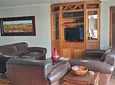
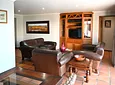
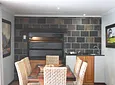
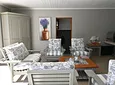
• Comfortable living room, with built-in TV cabinet, flowing into the dining room with indoor braai.
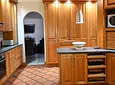
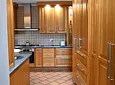
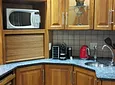
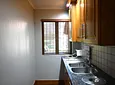
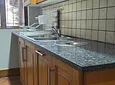
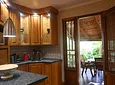
• Practical, well-appointed kitchen with a separate scullery.
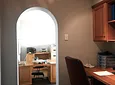
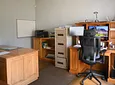
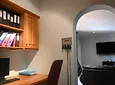
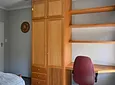
• Large study plus an extra office area with desk and shelves.
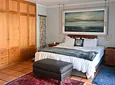
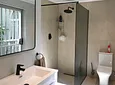
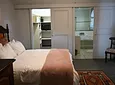
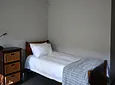
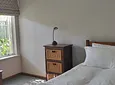
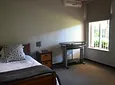
• Four spacious bedrooms, two of these being en-suite.
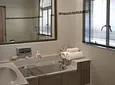
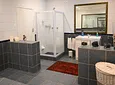
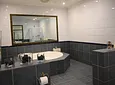
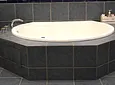
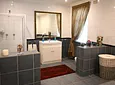
• Third bathroom fitted with a jacuzzi bath and shower.
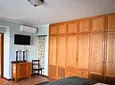
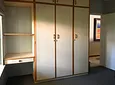
• Built-in cupboards in all bedrooms, with two of the bedrooms offering additional desk space.
• Concealed, built-in safe in the main bedroom.
• Three air-conditioners and one over-head fan in bedrooms.
EXTERIOR - Main features:
Entertainment takes centre stage, with this property's standout entertainment spaces designed for relaxed family living and memorable gatherings with friends.
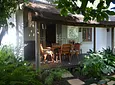
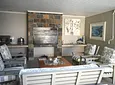
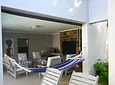
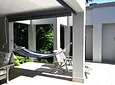
• Covered pool lounge and braai area.
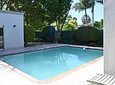
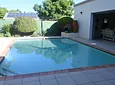
• Swimming pool, with a heating system.
• Pool lounge area with built-in braai and roll-down screens.
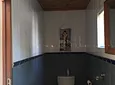
• Dedicated pool shower room and toilet.
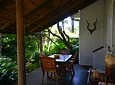
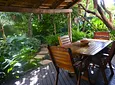
• Covered dining area on a deck next to the kitchen.
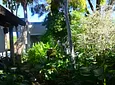
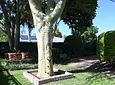
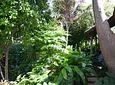
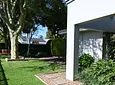
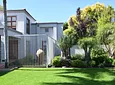
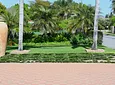
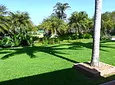
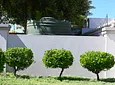
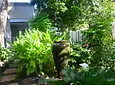
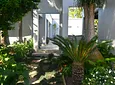
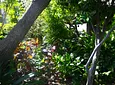
• Lush, well-established, immaculate garden with irrigation and water features adds privacy and character, creating a welcoming outdoor retreat.
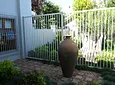
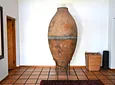
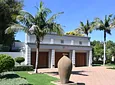
• 5 large decorative urns, inside and out, will remain as fixtures.
PRACTICALITY, SECURITY & SPACE
The generous grounds and extensive ancillary facilities add significant value.
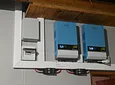
• 16 solar panels and battery system.
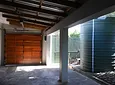
• 3 garages with roll-up doors, including one open-plan, double-depth garage.
• Paved off-street parking for three additional vehicles.
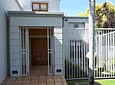
• Security gates at all exterior doors.
• Full alarm system.
• Solid boundary walls on three sides, with palisade fencing along the sides of the house separating the back garden.
• Electric fencing on three sides
• 10,000-litre water storage tank.
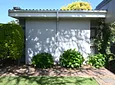
• Small storage space between home and garage.
• Wendy house for additional storage.
• Outside toilet.
DIMENSIONS
• Home - interior: 277 m²
• Double garage: 52 m²
• Open plan garage: 34 m²
• Pool area: 79 m²
• Deck dining are 40 m²
With its substantial stand, generous accommodation, multiple workspaces and impressive entertainment facilities, this is a home that offers far more than just living space - it offers ample room to live, work, relax and entertain.
Give me a call with any enquiries you may have.
Viewing by appointment only.
Offered to approved buyers at R 5,552,000. [Transfer duties will apply]
- Pool
- Study
- Store Room
- Patio
- Freehold
- Security Features
- Sea View
- Pets Allowed
- Laundry
- Walling: Partly Walled, Partly Fenced

Location rating
Nearby Transport
Nearby Education
Nearby Other
Request property details from Agrisell
Terms of useGet in Touch

Agents

Repayment Costs
Monthly Total

Mortgage
Purchase price
Deposit 10%
RPayment term
20 yearsInterest rate
11.5%Your payment
R / mo.
