Industrial Property To Rent in Alberton


Property description
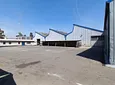
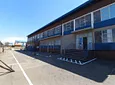
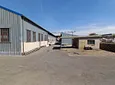
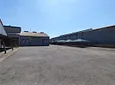
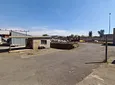
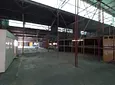
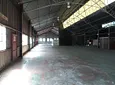
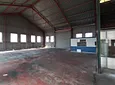
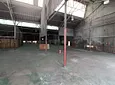
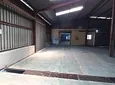
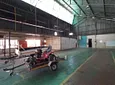
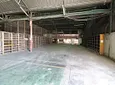
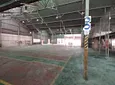
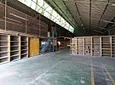
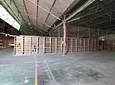
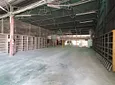
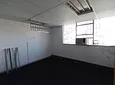
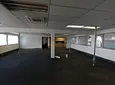
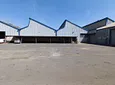
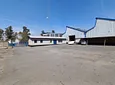
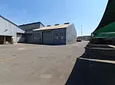
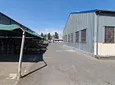
Industrial facility of approximately **5,059 m²** on a **9,996 m² stand**, suitable for manufacturing, warehousing, storage and logistics operations. The property offers a secure yard with Superlink access, multiple roller shutter doors, ample parking and a **1 MVA, 3-phase power supply**.
* **Total Floor Area:** ±5,059 m²
* **Stand Size:** ±9,996 m²
* **Rental:** R210,000.00 per month
* **Power Supply:** 1 MVA, 3-phase
* **Factory:** 2,805.6 m²
* **Mezzanine:** 136.2 m²
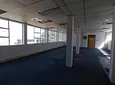
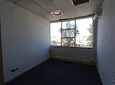
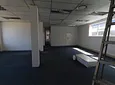
* **Admin Ground Floor:** 497.0 m²
* **Admin First Floor:** 451.7 m²
**Additional Areas:**
* Factory Toilets: 116.1 m²
* Dressing Area Ground: 126.8 m²
* Filing over Dressing: 80.5 m²
* Electronics Area: 90.0 m²
* R&D Electronics: 80.7 m²
* Kitchen: 17.3 m²
* Store Rooms: 104.5 m²
* Shed: 152.1 m²
* Power Station: 29.2 m²
* Guard House: 8.4 m²
* Carports: 363.2 m²
**Property Features:**
* Secure yard
* Superlink access
* Multiple roller shutter doors
* Ample parking and carports
* 1 MVA, 3-phase power
* Suitable for manufacturing, warehousing, storage and logistics
**Location:**
Located in **Alrode, Alberton**, with access to the **N3 and R59** and surrounding industrial areas.
**Rental: R210,000.00 per month**
Contact Chris to arrange a viewing.