


Property description
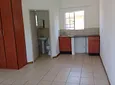
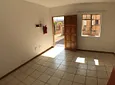
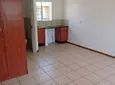
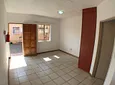
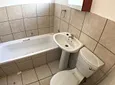
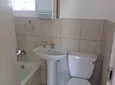
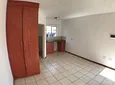
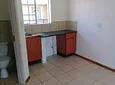
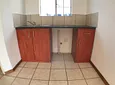
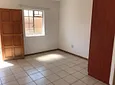
Living & Sleeping Space: Fully tiled throughout with clean off-white walls and warm wood-grain skirting boards. Includes a spacious built-in double wardrobe finished in a rich reddish-brown tone. Fixtures & Power: Equipped with a wall-mounted fire extinguisher, DB board/meter box, and multiple double electrical and TV socket points. Kitchenette: Corner kitchenette featuring matching reddish-brown cabinetry (cupboard and single drawer), dark countertop, stainless steel sink with tiled splashback under a cottage-pane window, and open under-counter space with plumbing connections for a washing machine. Bathroom: Private ensuite bathroom fitted with a pedestal washbasin, toilet, and a wall-mounted mirrored cabinet.
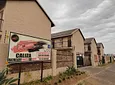
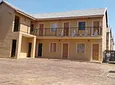
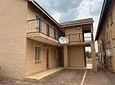
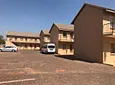
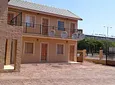
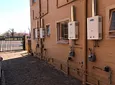
Access & Front Entrance: Solid wooden panel front door opening directly onto the complex walkways and courtyard. Complex Security: Perimeter brick wall topped with high-voltage electric fencing and an automated steel sliding vehicular gate. Parking & Grounds: Neat, fully paved brick driveway and courtyard area with allocated parking spaces and communal satellite dishes.
- Lease period: Negotiable




