




Property description
Interior Features
Living Area:
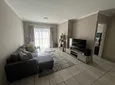
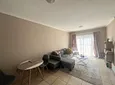
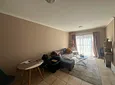
Features bright, neutral walls and tiled flooring.
Accommodates a cozy lounge setup with a sectional sofa and coffee table, alongside a dining or workspace nook.
Includes a sliding glass door with curtains that opens outward.
Kitchen:
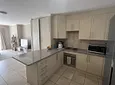
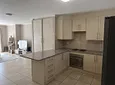
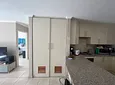
Outfitted with light-toned cabinetry, durable granite-pattern countertops, and a built-in stove and oven.
Designed with an open-plan breakfast bar overlooking the living space.
JPG
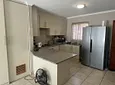
Provides space for a large double-door refrigerator and features a built-in hallway/linen cupboard with louvered vents.
Bedrooms:
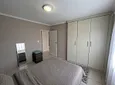
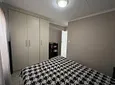
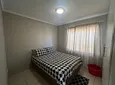
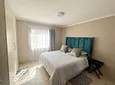
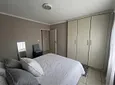
Both bedrooms feature tiled floors, neutral tones, and ample storage with built-in wardrobes.
One bedroom showcases a stylish teal velvet headboard, while another includes a standing floor-length mirror.
+ 1
Bathroom:
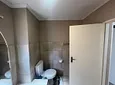
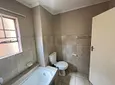
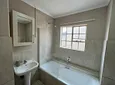
Fitted with a bathtub, a toilet, and half-wall tiling.
Includes a window with burglar bars for natural light and ventilation.
JPG
Exterior & Complex Features
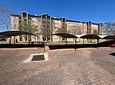
Architecture: Located within a multi-story, low-maintenance facebrick apartment block with tiled roofing.
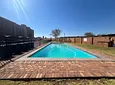
Complex Grounds: Features well-maintained communal lawns, paved walkways, and dedicated shaded parking carports.
- Lease period: Negotiable
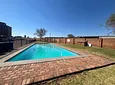
- Pool
- Security Features
- Flooring: Tiles




