

Property description
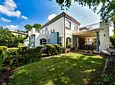
Set on a generous 1,500m² stand in Silver Lakes Golf Estate, this 540m² family home offers spacious, well-connected living areas, excellent entertaining space, and a sought-after lifestyle in one of Pretoria's premier golf estates.
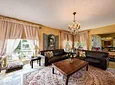
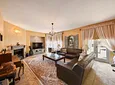
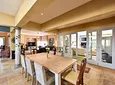
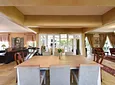
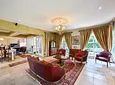
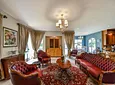
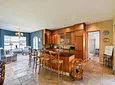
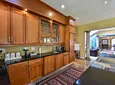
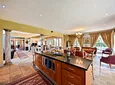
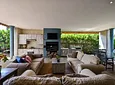
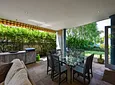
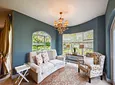
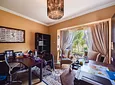
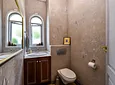
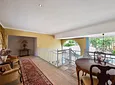
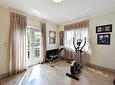
Designed around easy flow, the ground floor opens from the entrance hall into double-volume living areas, with a study and guest toilet close to the entrance. The lounge, family room and dining area lead naturally into one another, with the open-plan kitchen and separate scullery at the centre of the home. From the living areas, doors open onto an enclosed patio with a built-in braai and outdoor kitchen, perfect for entertaining throughout the year.
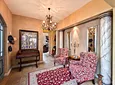
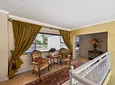
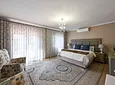
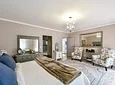
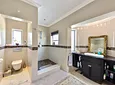
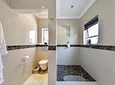
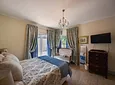
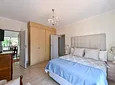
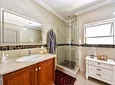
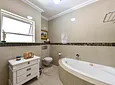
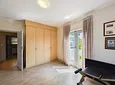
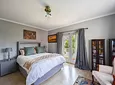
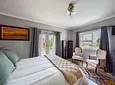
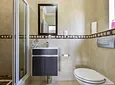
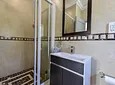
Upstairs, a landing lounge leads to four well-proportioned bedrooms. The main suite has its own en-suite bathroom, and a second bedroom is also en suite. The remaining two bedrooms share the third bathroom. Several of the bedrooms open onto balconies, and a large upstairs terrace offers a peaceful spot to enjoy the outdoors.
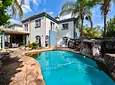
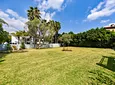
Outside, the established garden provides plenty of space for children to play, while the swimming pool is set up for relaxing or entertaining family and friends. Solar power is installed.
- Lease period: 12 months
- Pool
- Study
- Staff Accommodation
- Store Room
- Patio
- Security Features
- Sea View
- Pets Allowed




