


Property description
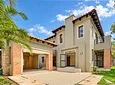
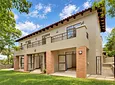
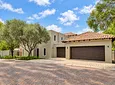
Discover comfortable estate living in this spacious family home, thoughtfully designed for effortless entertaining and relaxed everyday living in the sought-after Dainfern Golf Estate.
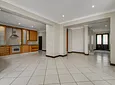
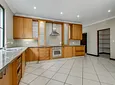
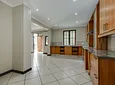
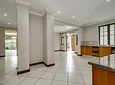
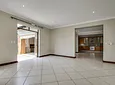
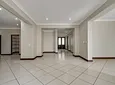
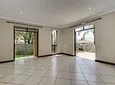
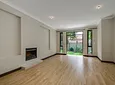
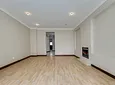
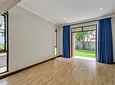
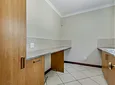
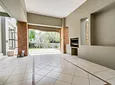
The ground floor welcomes you with an open-plan kitchen featuring a pantry and separate scullery, flowing seamlessly into the dining area and onto the patio — ideal for entertaining family and friends. The home offers a spacious lounge, as well as a separate TV lounge with a fireplace that opens onto the garden, creating a warm and inviting space to unwind.
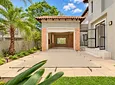
The outdoor area features a swimming pool, complemented by practical extras including a water storage tank and inverter for added convenience.
Downstairs features:
- Open-plan kitchen with pantry and separate scullery
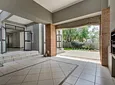
- Dining area leading onto the patio
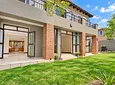
- Spacious lounge and separate TV lounge with fireplace both lead into the garden
- Guest bedroom with separate shower and guest toilet
- Staff accommodation
- Double garage and separate golf cart garage
- Swimming pool and garden
- Water storage tank and inverter
Upstairs living:
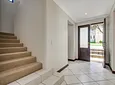
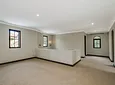
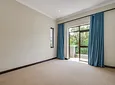
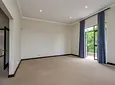
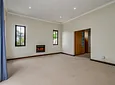
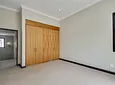
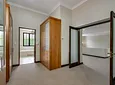
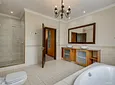
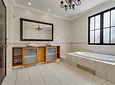
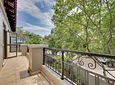
The upper level offers a comfortable pyjama lounge, ideal as an additional family relaxation space. The main bedroom is a private retreat, featuring a fireplace, walk-in wardrobe, private balcony and full en-suite bathroom.
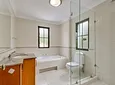
Two additional bedrooms share a full bathroom, making this an ideal layout for family living.
The property is currently undergoing upstairs retiling, offering a refreshed finish to the upper level.
Enjoy the lifestyle, security and community that make Dainfern Golf Estate such a desirable address.
Excludes Levy and Utilities , can include gardener and pool maintenance
Arrange your private viewing today, Viewing by appointment Only
On Show Details
Viewing by appointment only
Sat Oct 24 2026
11:00 am
12:00 pm
- Lease period: 12 months
- Pool
- Patio
- Freehold
- Security Features
- Pets Allowed




