









Property description
Exclusive Sole Mandate
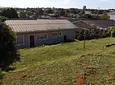
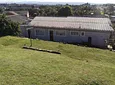
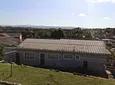
Situated in the ever-popular Fairbridge Heights and within walking distance of Daniël Pienaar Technical High School and Strelitzia High School, this well-maintained family home offers comfort, convenience and exciting future potential.
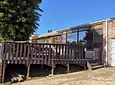
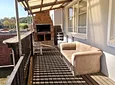
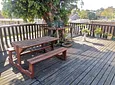
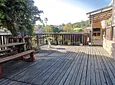
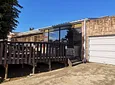
A large wooden deck at the front of the home provides the perfect spot to unwind after a long day while enjoying the surrounding views. The covered stoep braai, fitted with transparent corrugated roofing, allows for year-round entertaining with family and friends, regardless of the weather.
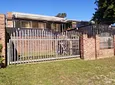
The property is securely enclosed with palisade fencing and offers two sliding gates for convenient access. A lock-up garage, together with secure parking for up to four additional vehicles behind the gates, ensures ample parking space for both residents and guests.
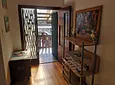
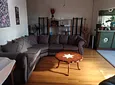
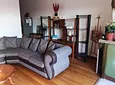
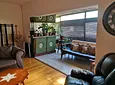
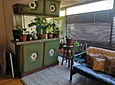
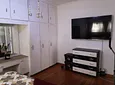
Stepping through the front door, you are welcomed by an entrance hall that leads into the sunny and spacious lounge. The lounge boasts a built-in bar, creating an inviting space for relaxation and entertaining. The living areas flow seamlessly into the dining room and onward to the well-appointed kitchen.
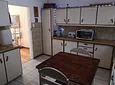
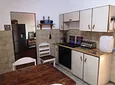
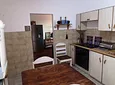
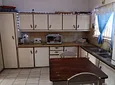
The kitchen offers ample cupboard space and is equipped with an undercounter oven and hob to meet all your everyday needs.
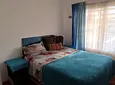
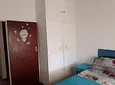
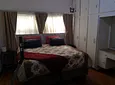
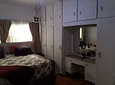
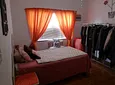
The home comprises three bedrooms, all fitted with built-in cupboards. The main bedroom offers particularly generous cupboard space, while a practical linen cupboard in the passage provides valuable additional storage.
The bathroom is fitted with a bath, shower and basin, while the toilet is conveniently separate.
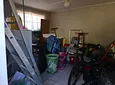
A valuable bonus is the separate room with its own outside entrance. This versatile space can serve as a storeroom, study or fourth bedroom. Already fitted with a toilet, it also presents excellent potential for conversion into a flatlet for extended family or additional accommodation.
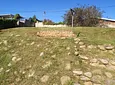
The sloping backyard rises above the home and rewards you with beautiful views of the surrounding area. This elevated position offers exciting possibilities to create a lapa, entertainment area or additional outdoor living space where family and friends can gather and enjoy the setting.
Offering comfortable family living, generous parking, versatile additional space and exciting future potential in a sought-after neighbourhood close to excellent schools, this property presents an opportunity not to be missed.
Contact me today to arrange your viewing.
- Store Room
- Patio
- Freehold
- Sea View
- Pets Allowed
- Flooring: Wood

Location rating
Nearby Transport
Nearby Education
Nearby Other
Request property details from Harcourts UD
Terms of useGet in Touch

Agents

Repayment Costs
Monthly Total

Mortgage
Purchase price
Deposit 10%
RPayment term
20 yearsInterest rate
11.5%Your payment
R / mo.
